1636 E Sheridan Bridge LN, Olathe, KS 66062
REQUEST A TOUR If you would like to see this home without being there in person, select the "Virtual Tour" option and your agent will contact you to discuss available opportunities.
In-PersonVirtual Tour
Listed by Richey Real Estate Group • Real Broker, LLC
$ 375,000
Est. payment | /mo

3 Beds

3 Baths

2,006 SqFt


Save
$ 375,000
Est. payment | /mo
Save

3 Beds

3 Baths

2,006 SqFt

Key Details

Property Type Single Family Home

Sub Type Single Family Residence

Listing Status Active

Purchase Type For Sale

Square Footage 2,006 sqft

Price per Sqft $186

Subdivision Stagecoach Meadows

MLS Listing ID 2650697

Style Traditional

Bedrooms 3

Full Baths 3

Year Built 1982

Annual Tax Amount $4,636

Lot Size 9,100 Sqft

Acres 0.20890726

Property Sub-Type Single Family Residence

Source hmls

Property Description

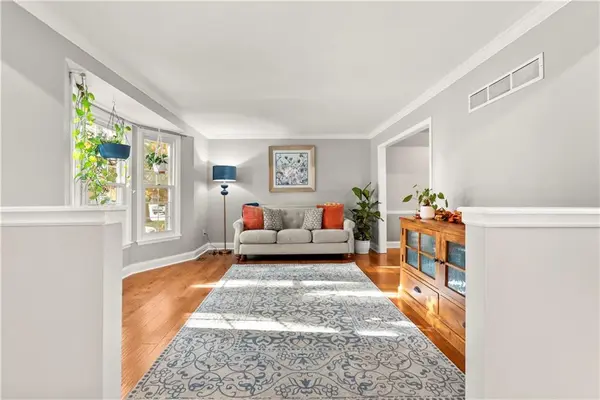
Three separate living spaces, three full bathrooms, and room to spread out! This well-maintained Olathe home offers a versatile floor plan with a front living room, inviting family room, and finished lower-level recreation space, giving you flexibility for entertaining, relaxing, or creating a space that fits your needs. Hardwood floors, a cozy fireplace, and an open layout add to the home's welcoming feel, while the kitchen features granite countertops and a functional design that connects naturally to the main living areas. The primary suite features a remodeled bathroom completed in 2024, and an additional full bathroom added in 2019 brings even more convenience to the layout. Major improvements include HVAC and water heater systems replaced within the past several years, along with updated interior paint. Outside, the spacious 12x20 deck offers plenty of room for grilling, outdoor dining, or simply enjoying the backyard, with privacy fencing along three sides. With multiple gathering spaces, meaningful updates, and a layout that offers flexibility, this home has plenty to offer both inside and out!

Location

State KS

County Johnson

Rooms

Other Rooms Atrium, Family Room, Formal Living Room

Basement Daylight, Finished, Inside Entrance, Radon Mitigation System

Interior

Interior Features Ceiling Fan(s), Painted Cabinets, Pantry, Smart Thermostat, Walk-In Closet(s)

Heating Central Gas

Cooling Attic Fan, Electric

Flooring Carpet, Luxury Vinyl, Tile, Wood

Fireplaces Number 1

Fireplaces Type Family Room, Insert, Masonry

Equipment Fireplace Equip

Fireplace Y

Appliance Dishwasher, Disposal, Microwave, Refrigerator, Electric Range, Stainless Steel Appliance(s)

Laundry In Basement, Laundry Room

Exterior

Parking Features true

Garage Spaces 2.0

Fence Privacy, Wood

Roof Type Composition

Building

Lot Description Level, Sprinkler-In Ground, Many Trees

Entry Level Atrium Split,Side/Side Split

Sewer Public Sewer

Water Public

Structure Type Board & Batten Siding,Vinyl Siding

Schools

High Schools Olathe South

School District Olathe

Others

Ownership Private

Acceptable Financing Cash, Conventional, FHA, VA Loan

Listing Terms Cash, Conventional, FHA, VA Loan

Heartland MLS KS / Southeast Kansas AOR
NEARBY SCHOOL & BUSINESS
Nolan Brooks
Nolan Brooks

Broker-Owner License ID: 2015035699

+1(660) 441-1299 | nolan@brooksrealtygroup.us

GET MORE INFORMATION

Name
Phone*
Message

Go tour this home

1636 E Sheridan Bridge LN