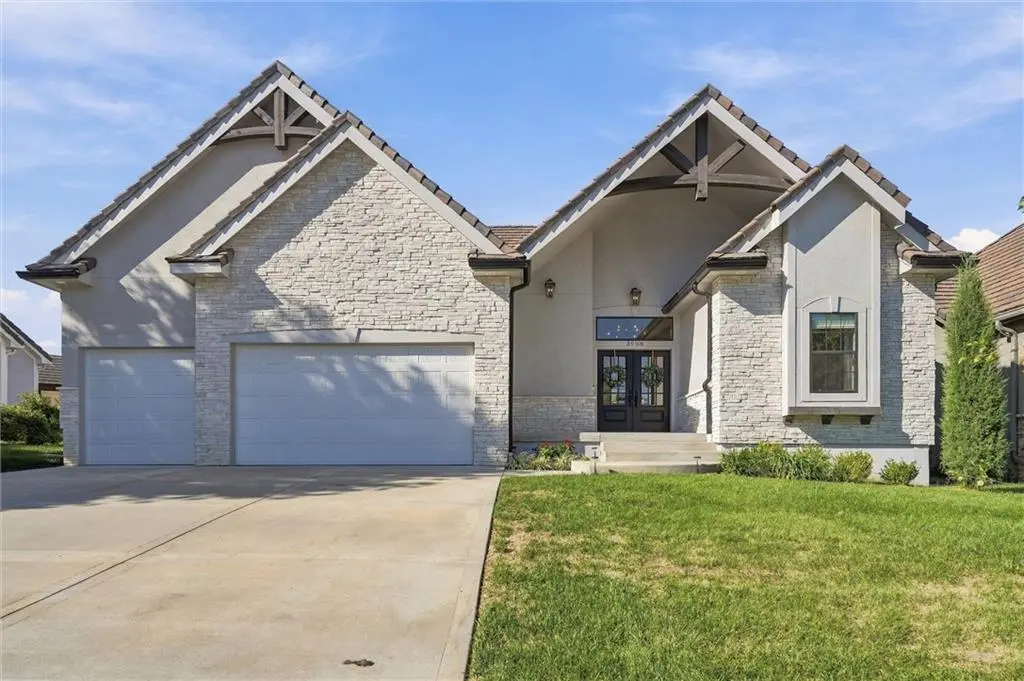
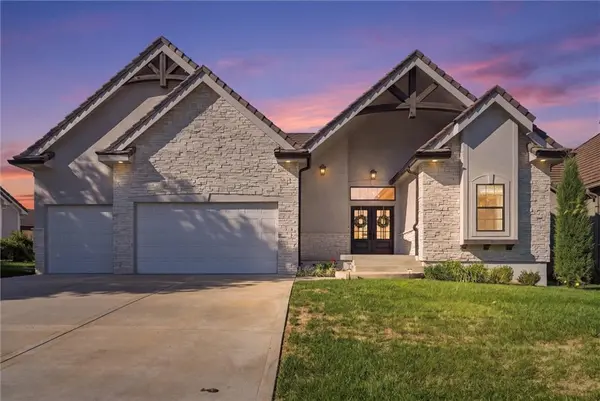
3908 NW Redspire ST, Lee's Summit, MO 64064
REQUEST A TOUR If you would like to see this home without being there in person, select the "Virtual Tour" option and your agent will contact you to discuss available opportunities.
In-PersonVirtual Tour
Listed by Cynda Rader • Cynda Sells Realty Group L L C
$ 750,000
Est. payment | /mo

4 Beds

3 Baths

3,117 SqFt


$ 750,000
Est. payment | /mo

4 Beds

3 Baths

3,117 SqFt

Key Details

Property Type Single Family Home

Sub Type Single Family Residence

Listing Status Active

Purchase Type For Sale

Square Footage 3,117 sqft

Price per Sqft $240

Subdivision Lakewood- Clubhouse Cottages

MLS Listing ID 2644831

Style Craftsman,Traditional

Bedrooms 4

Full Baths 3

Year Built 2023

Annual Tax Amount $7,464

Lot Size 6,651 Sqft

Acres 0.15268596

Property Sub-Type Single Family Residence

Source hmls

Property Description

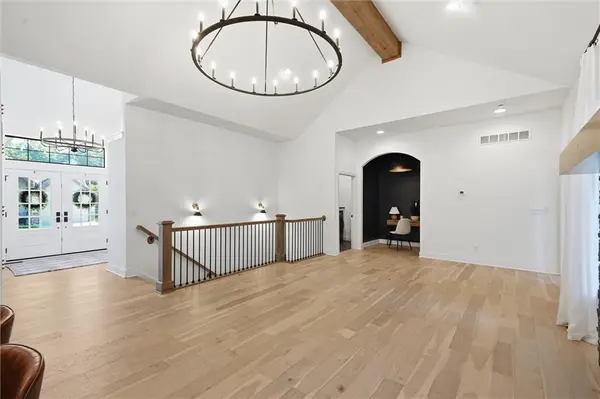
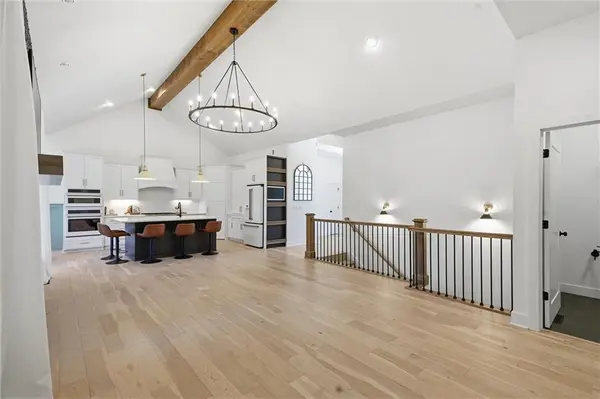
Custom crafted by the regarded Bellah Homes in Lakewood's Clubhouse Cottages, this maintenance provided reverse 1.5 story shows thoughtful design and quality finishes in every room. Double front doors open to hardwood floors that flow throughout the main level and a see through fireplace that connects the living room to the covered lanai. The kitchen is a true showpiece, with an oversized island with wraparound seating, a Café gas range and refrigerator, double ovens with air fry, soft close cabinetry, and a walk in pantry, plus dining seating space for 8. The primary suite feels like a private retreat, with custom finishes, a soaking tub, a spacious dual head shower, and a massive walk in closet that opens directly to the laundry room with custom built ins. A second main level bedroom and full bath add flexibility. The builder's attention to detail continues throughout: dimmers on every switch, ethernet at every media point, a two panel electrical system, a security system, a holiday lighting electrical package, and custom blinds and window treatments that stay with the home. The lower level is designed for entertaining, with a wet bar, theater room, two bedrooms, a full bath, and a large non-conforming bedroom with french doors and an oversized closet. The finished storage room includes a 2023 Sunlighten infrared sauna and rubber flooring, ready for a home gym or flex space. The extended third car garage bay is plumbed for a sink. With 4 bedrooms, 3 baths, and about 3,000 finished square feet, this move in ready home also includes HOA lawn care and snow removal, and access to Lakewood's resort style pools, golf, beach, swim docks, trails, playgrounds, and pickleball, tennis, and volleyball courts, all just across the street.

Location

State MO

County Jackson

Rooms

Other Rooms Exercise Room, Fam Rm Gar Level, Fam Rm Main Level, Family Room, Main Floor BR, Main Floor Primary Bedroom, Media Room, Office, Recreation Room, Sauna

Basement Basement BR, Egress Window(s), Finished, Radon Mitigation System, Sump Pump

Interior

Interior Features Custom Cabinets, Kitchen Island, Painted Cabinets, Pantry, Sauna, Vaulted Ceiling(s), Walk-In Closet(s), Wet Bar

Heating Forced Air

Cooling Electric

Flooring Carpet, Ceramic Floor, Luxury Vinyl, Wood

Fireplaces Number 3

Fireplaces Type Gas, Living Room, See Through

Equipment Back Flow Device, Fireplace Screen

Fireplace Y

Appliance Cooktop, Dishwasher, Disposal, Double Oven, Dryer, Freezer, Exhaust Fan, Humidifier, Microwave, Refrigerator, Built-In Oven, Washer

Laundry Laundry Room, Main Level

Exterior

Parking Features true

Garage Spaces 3.0

Fence Metal

Amenities Available Boat Dock, Clubhouse, Community Center, Exercise Room, Golf Course, Pickleball Court(s), Play Area, Putting Green, Pool, Tennis Court(s), Trail(s)

Roof Type Tile

Building

Lot Description Sprinkler-In Ground

Entry Level Reverse 1.5 Story

Sewer Public Sewer

Water Public

Structure Type Stone Trim,Stucco

Schools

Elementary Schools Hazel Grove

Middle Schools Bernard Campbell

High Schools Lee'S Summit North

School District Lee'S Summit

Others

HOA Fee Include All Amenities,Lawn Service,Snow Removal,Street

Ownership Private

Virtual Tour https://iframe.videodelivery.net/566bab3e5c0ff87374c8a5edd255a428

Heartland MLS KS / Southeast Kansas AOR
NEARBY SCHOOL & BUSINESS
Nolan Brooks
Nolan Brooks

Broker-Owner License ID: 2015035699

+1(660) 441-1299 | nolan@brooksrealtygroup.us

GET MORE INFORMATION

Name
Phone*
Message

Go tour this home

3908 NW Redspire ST