10417 OAKMONT ST, Overland Park, KS 66215
REQUEST A TOUR If you would like to see this home without being there in person, select the "Virtual Tour" option and your agent will contact you to discuss available opportunities.
In-PersonVirtual Tour
Listed by Anne Fraser • ReeceNichols- Leawood Town Center
$ 475,000
Est. payment | /mo

4 Beds

4 Baths

2,863 SqFt


Save
$ 475,000
Est. payment | /mo
Save

4 Beds

4 Baths

2,863 SqFt

Open House

Fri Oct 09, 2:00pm - 4:00pm

Fri Oct 09, 4:00pm - 6:00pm

Sat Oct 10, 12:00pm - 3:00pm

Key Details

Property Type Single Family Home

Sub Type Single Family Residence

Listing Status Coming Soon

Purchase Type For Sale

Square Footage 2,863 sqft

Price per Sqft $165

Subdivision Oak Park

MLS Listing ID 2645535

Style Traditional

Bedrooms 4

Full Baths 2

Half Baths 2

HOA Fees $310/ann

Year Built 1975

Annual Tax Amount $4,630

Lot Size 9,693 Sqft

Acres 0.22252066

Property Sub-Type Single Family Residence

Source hmls

Property Description

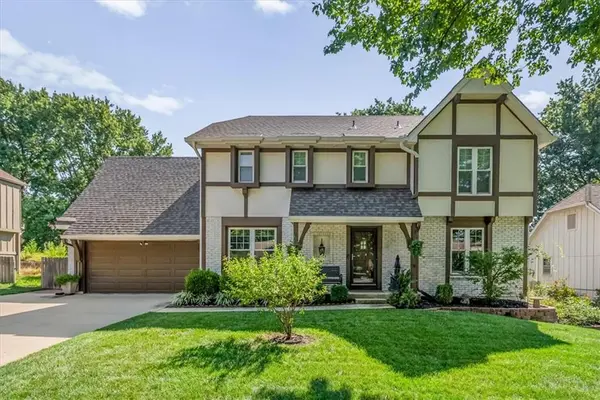
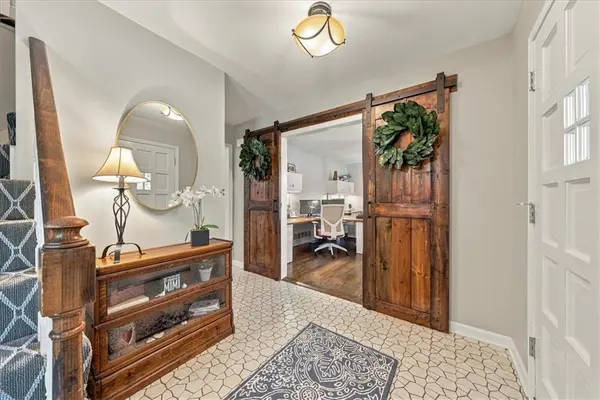
Welcome home to 10417 Oakmont Street, this beautiful - move in ready - 2-story home has had so many wonderful updates throughout the past 13 years. With 4 bedrooms, 2 full and 2 half baths, and 2-car garage with 3-car driveway, this home offers plenty of space for everyday living, entertaining, and gathering with family and friends. Hardwood floors extend throughout the main level, while the inviting family room features a fireplace with gas logs—just the spot to settle in as the holidays approach. Upstairs, you'll find newer carpet and LVP flooring along with an updated primary ensuite completed within the past few years. The finished lower level adds even more flexibility with a recreation room, bonus room, half bath, non-conforming bedroom, and additional storage space. Outside, the expansive 20' x 30' concrete patio provides a wonderful setting for entertaining, grilling, or relaxing, with an herb wall adding a touch of character and privacy. Practical improvements include a new roof in 2026, additional insulation in the main attic, and garage attic access with plywood decking that provides an abundance of additional storage. The generously sized garage measures approximately 19'-7" wide by 22'-4" deep, offering excellent room for vehicles, tools, and gear. From holiday gatherings around the fireplace to summer evenings on the patio, 10417 Oakmont has been a home filled with wonderful memories—and now it's ready for you to make it your own.

Location

State KS

County Johnson

Rooms

Other Rooms Office, Recreation Room

Basement Finished, Full, Inside Entrance

Interior

Interior Features Ceiling Fan(s), Painted Cabinets, Pantry, Vaulted Ceiling(s), Walk-In Closet(s)

Heating Forced Air

Cooling Electric

Flooring Carpet

Fireplaces Number 1

Fireplaces Type Family Room, Gas, Gas Starter

Fireplace Y

Appliance Dishwasher, Disposal, Dryer, Humidifier, Microwave, Refrigerator, Gas Range, Stainless Steel Appliance(s), Washer

Laundry Laundry Room, Off The Kitchen

Exterior

Parking Features true

Garage Spaces 2.0

Fence Metal

Roof Type Composition

Building

Lot Description City Lot

Entry Level 2 Stories

Sewer Public Sewer

Water Public

Structure Type Board & Batten Siding,Brick Trim

Schools

Elementary Schools Rosehill

Middle Schools Indian Woods

High Schools Sm South

School District Shawnee Mission

Others

HOA Fee Include Curbside Recycle,Management,Trash

Ownership Estate/Trust

Acceptable Financing Cash, Conventional, FHA, VA Loan

Listing Terms Cash, Conventional, FHA, VA Loan

Special Listing Condition Owner Agent

Heartland MLS KS / Southeast Kansas AOR
NEARBY SCHOOL & BUSINESS
Nolan Brooks
Nolan Brooks

Broker-Owner License ID: 2015035699

+1(660) 441-1299 | nolan@brooksrealtygroup.us

GET MORE INFORMATION

Name
Phone*
Message

Go tour this home

10417 OAKMONT ST