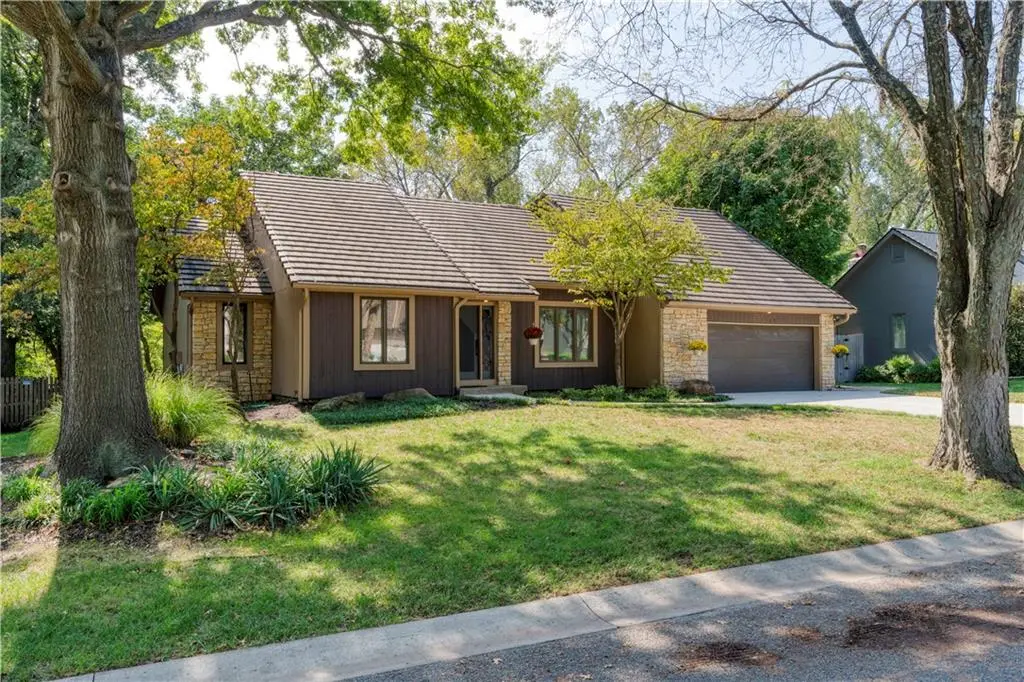
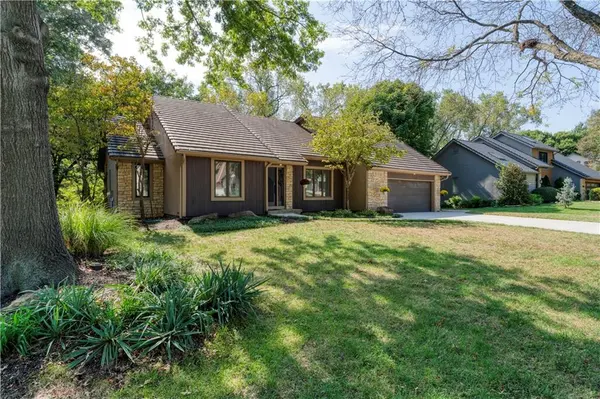
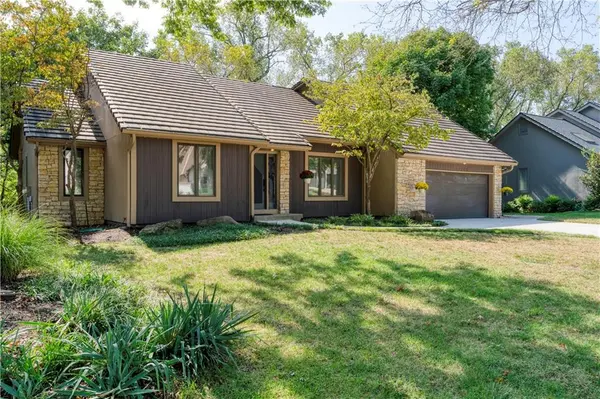
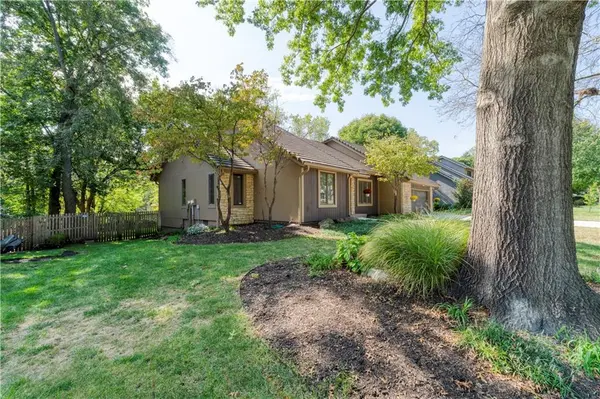
11269 Hadley ST, Overland Park, KS 66210
REQUEST A TOUR If you would like to see this home without being there in person, select the "Virtual Tour" option and your agent will contact you to discuss available opportunities.
In-PersonVirtual Tour
Listed by Merriam Reichle • ReeceNichols- Leawood Town Center
$ 575,000
Est. payment | /mo

4 Beds

4 Baths

3,588 SqFt


Save
$ 575,000
Est. payment | /mo
Save

4 Beds

4 Baths

3,588 SqFt

Open House

Wed Sep 30, 4:00pm - 6:00pm

Thu Oct 01, 4:00pm - 6:00pm

Key Details

Property Type Single Family Home

Sub Type Single Family Residence

Listing Status Coming Soon

Purchase Type For Sale

Square Footage 3,588 sqft

Price per Sqft $160

Subdivision Quail Valley

MLS Listing ID 2644539

Style Contemporary,Traditional

Bedrooms 4

Full Baths 3

Half Baths 1

HOA Fees $450/ann

Year Built 1985

Annual Tax Amount $5,822

Lot Size 0.304 Acres

Acres 0.30410928

Property Sub-Type Single Family Residence

Source hmls

Property Description

Don't miss this unique and spacious all-electric Ambassador built home offering the perfect blend of comfort, functionality & energy efficiency. Home was designed w/ passive solar features which takes advantage of vast amounts of natural sunlight to help improve year-round comfort & reduce energy costs. The back of house faces south to give you natural light all day long. As you enter the home through an air-lock entryway you are immediately impressed w/the two-story stack stone FP, vaulted ceilings & a large wood feature wall. The main-level private primary suite provides a retreat away from other bedrooms. Owner converted sitting room into a large and spacious walk-in closet with design in mind. Extra amenities include: double hanging space, two built-in jewelry drawers, a double-sided dresser & pull out rods. The ensuite bathroom features vaulted ceiling w/a skylight, heated towel bar, heated floor, two glass sinks, a separate water closet, a beauty station and free-standing tub w/jets & built-in light. The walk-in shower contains a custom onyx shower pan and molded glass surround. Kitchen is light and bright and features shaker cabinet doors and drawer fronts, black hardware, a kitchen island, a pantry, a five-burner induction cooktop with downdraft venting, a convection oven with microwave and a NEW dishwasher. Main floor laundry and brand NEW carpet throughout complete the interior. Freshly painted interior on the main and second levels. Upstairs has two bedrooms w/walk-in closets joined by an open loft area and a full bath. The finished LL offers additional living space with a family room, a wet bar, a sauna, an additional bedroom, a full bath, and two office spaces/hobby room. Outdoor living features include a large deck built w/concrete board decking and conduit railings, alongside two patio areas. BRAND NEW driveway, garage floor, and sidewalk, as well as a concrete tile roof. Great location. Easy access to HWYS 69 & 435, restaurants, shopping & more.

Location

State KS

County Johnson

Rooms

Basement Concrete, Daylight, Finished, Full, Sump Pump

Interior

Interior Features Ceiling Fan(s), Kitchen Island, Painted Cabinets, Sauna, Smart Thermostat, Vaulted Ceiling(s), Wet Bar

Heating Heat Pump

Cooling Attic Fan, Heat Pump

Flooring Carpet, Tile, Vinyl, Wood

Fireplaces Number 1

Fireplaces Type Great Room, Wood Burning

Fireplace Y

Appliance Cooktop, Dishwasher, Disposal, Microwave, Built-In Oven, Electric Range, Stainless Steel Appliance(s)

Laundry Laundry Room, Main Level

Exterior

Parking Features true

Garage Spaces 2.0

Fence Wood

Roof Type Concrete,Tar/Gravel

Building

Lot Description Sprinkler-In Ground, Many Trees

Entry Level 1.5 Stories

Sewer Public Sewer

Water Public

Structure Type Stone & Frame,Wood Siding

Schools

Elementary Schools Valley Park

Middle Schools Overland Trail

High Schools Blue Valley North

School District Blue Valley

Others

HOA Fee Include Curbside Recycle,Trash

Ownership Private

Acceptable Financing Cash, Conventional, VA Loan

Listing Terms Cash, Conventional, VA Loan

Heartland MLS KS / Southeast Kansas AOR
NEARBY SCHOOL & BUSINESS
Nolan Brooks
Nolan Brooks

Broker-Owner License ID: 2015035699

+1(660) 441-1299 | nolan@brooksrealtygroup.us

GET MORE INFORMATION

Name
Phone*
Message

Go tour this home

11269 Hadley ST