


5 Beds
5 Baths
3,611 SqFt
5 Beds
5 Baths
3,611 SqFt
Key Details
Property Type Single Family Home
Sub Type Single Family Residence
Listing Status Active
Purchase Type For Sale
Square Footage 3,611 sqft
Price per Sqft $156
Subdivision Monarch View
MLS Listing ID 2642479
Style Traditional
Bedrooms 5
Full Baths 4
Half Baths 1
HOA Fees $695/ann
Year Built 2001
Annual Tax Amount $7,362
Lot Size 10,785 Sqft
Acres 0.24758953
Property Sub-Type Single Family Residence
Source hmls
Property Description
This is a special one, and it comes with a rare financing opportunity. In today's market, that can mean meaningful monthly savings. Custom built by Bill Kinney, former KC Chiefs quarterback and founder of Bill Kinney Homes, as his personal residence in Monarch View, the neighborhood he developed himself. That tells you everything about the quality here.
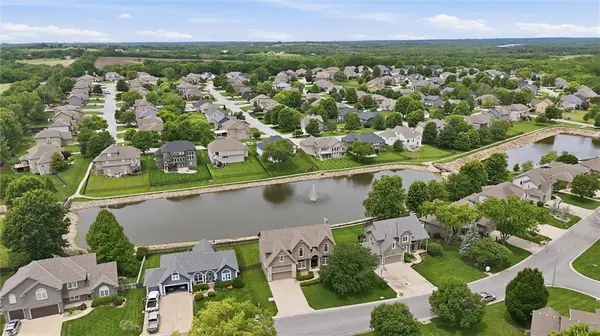
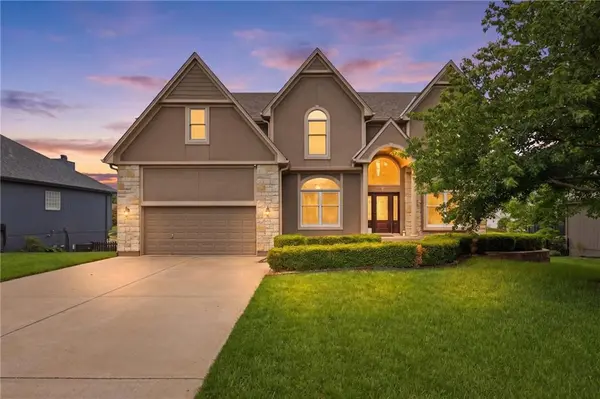
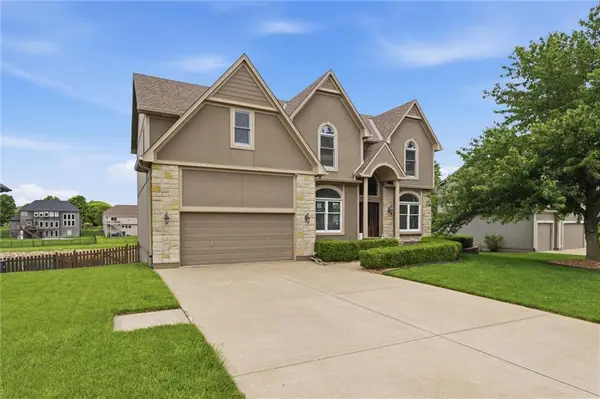
Mature landscaping and a boxwood-lined walkway make a great first impression. Inside, soaring ceilings and hardwood floors set the tone. The main floor includes a formal dining room plus a flexible room perfect as a home office or study. The bright family room overlooks the pond and flows into a spacious eat-in kitchen with a large island and tons of cabinet space. Step out to the oversized deck to grill out or unwind over the water feature.
Upstairs offers a generous primary suite with tray ceilings, a huge built-in walk-in closet, and a spa-style bath with double vanities, soaking tub, and separate shower. Additional bedrooms are a great size. The massive walkout basement has soaring ceilings, a full bath, extra bedroom space, and room for a rec room, gym, or media room opening right out to that backyard. The oversized garage features a two-car front entry extended on the left to fit a third vehicle, a rare bonus. Highways 150 and 291 access and award-winning Lee's Summit West schools round it out. Don't miss the chance to own this exceptional home!
Location
State MO
County Jackson
Rooms
Basement Full
Interior
Heating Forced Air
Cooling Electric
Fireplaces Number 1
Fireplaces Type Great Room
Fireplace Y
Exterior
Parking Features true
Garage Spaces 2.0
Roof Type Composition
Building
Entry Level 2 Stories
Sewer Public Sewer
Water Public
Structure Type Frame
Schools
Elementary Schools Hawthorn Hills
Middle Schools Summit Lakes
High Schools Lee'S Summit West
School District Lee'S Summit
Others
Ownership Private
Acceptable Financing Assumable, Cash, Conventional, FHA
Listing Terms Assumable, Cash, Conventional, FHA
