477 Sycamore CT, Warrensburg, MO 64093
REQUEST A TOUR If you would like to see this home without being there in person, select the "Virtual Tour" option and your agent will contact you to discuss available opportunities.
In-PersonVirtual Tour
Listed by Lori Waner • Elite Realty
$ 465,000
Est. payment | /mo

4 Beds

3 Baths

2,395 SqFt


$ 465,000
Est. payment | /mo

4 Beds

3 Baths

2,395 SqFt

Key Details

Property Type Single Family Home

Sub Type Single Family Residence

Listing Status Active

Purchase Type For Sale

Square Footage 2,395 sqft

Price per Sqft $194

Subdivision Hawthorne Estates

MLS Listing ID 2642016

Style Traditional

Bedrooms 4

Full Baths 3

Year Built 2018

Annual Tax Amount $3,900

Lot Size 0.312 Acres

Acres 0.31246558

Property Sub-Type Single Family Residence

Source hmls

Property Description

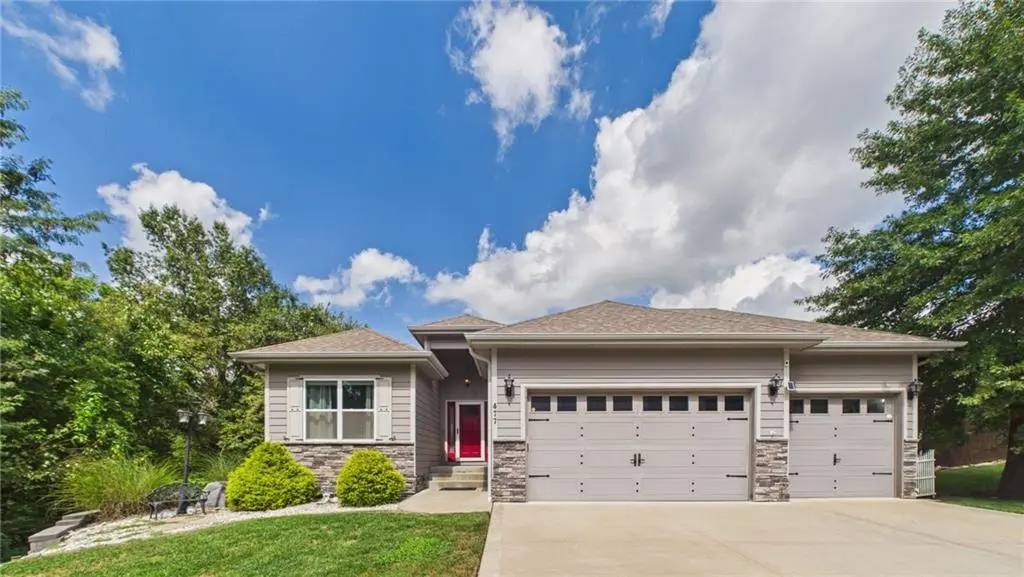
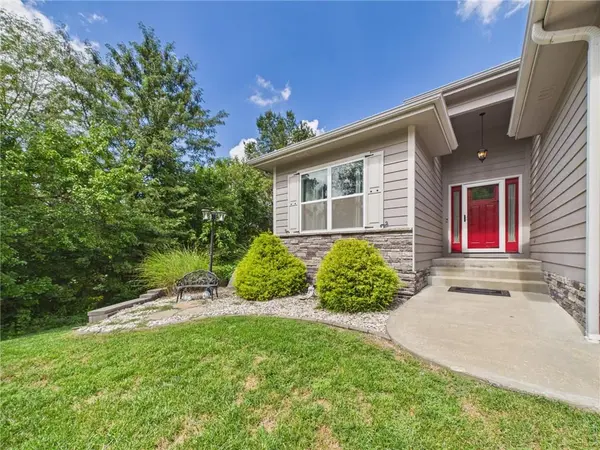
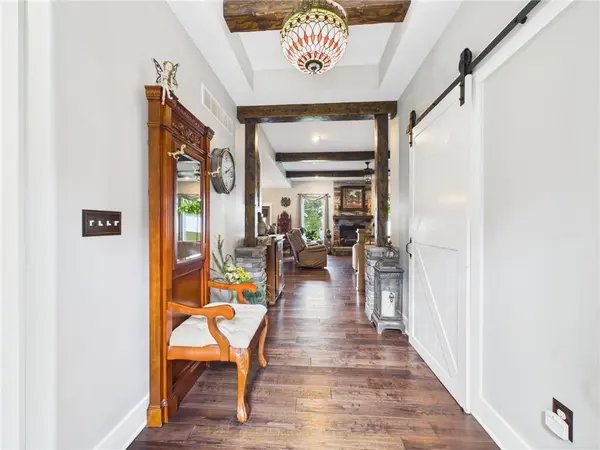
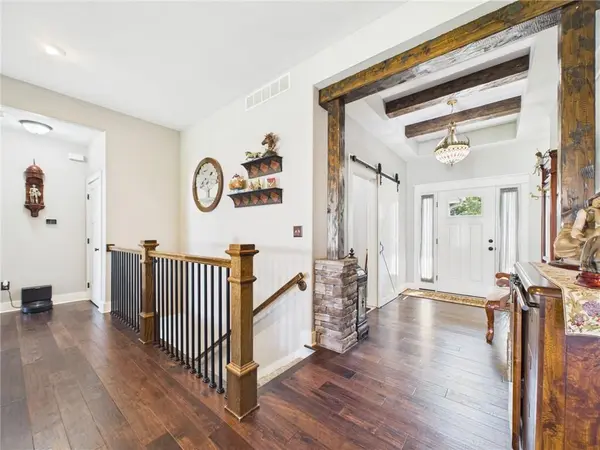
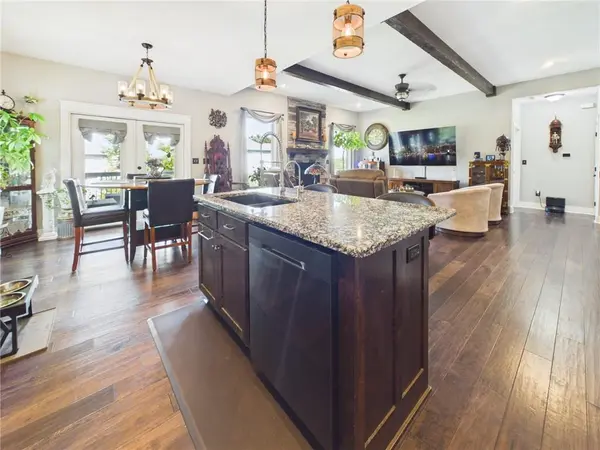
YOUR FUTURE HOME AWAITS! Welcome to this true 4-bedroom, 3-full-bath home nestled on a quiet cul-de-sac with easy access to Highway 50 and conveniently located near shopping, dining & all the amenities town has to offer! The sellers have truly loved this home and it shows in every detail. Thoughtfully improved & meticulously maintained, the sellers added a vinyl privacy fence, elegant landscaping, paver patio, concrete courtyard, beautiful living room beams, stylish barn door to the laundry room, a walk-in shower in the hall bath & French doors that open to an incredible covered deck. The covered back deck has a ceiling fan & overlooks the meticulously manicured backyard complete with sprinkler system—perfect for relaxing or entertaining! The main level welcomes you with a spacious foyer featuring tall ceilings & an inviting open-concept floor plan. You'll find the primary suite, additional bedroom, laundry room, full hall bath & beautiful great room, kitchen & dining area. The kitchen is ideal for everyday living & entertaining, offering a walk-in pantry, large island, gas range & adjoining dining area. Step through the French doors from the kitchen/dining area onto the covered deck & enjoy the stunning backyard. The primary suite is a true retreat with tray ceiling, recessed lighting & a spacious en-suite featuring a large walk-in glass shower, garden tub, double vanity with granite countertops & walk-in closet. The finished basement provides even more living space with two true large bedrooms, each with egress windows, a full bath with walk-in shower & granite countertops, additional living area & abundant storage. The sauna stays! The dream 3-car garage with heated stalls provides the perfect space for vehicles, hobbies, projects & storage. From the thoughtful updates & beautiful landscaping to the spacious floor plan, finished basement, exceptional outdoor living & heated 3-car garage, this home truly has it all! Come see why this home has been so loved!

Location

State MO

County Johnson

Rooms

Other Rooms Entry, Great Room, Main Floor BR, Main Floor Primary Bedroom, Mud Room, Recreation Room

Basement Basement BR, Daylight, Egress Window(s), Finished, Full

Interior

Interior Features Ceiling Fan(s), Kitchen Island, Pantry, Sauna, Stained Cabinets, Vaulted Ceiling(s), Walk-In Closet(s)

Heating Heat Pump

Cooling Electric

Flooring Carpet, Luxury Vinyl

Fireplaces Number 1

Fireplaces Type Gas, Great Room, Insert

Fireplace Y

Appliance Dishwasher, Microwave, Gas Range

Laundry Laundry Room, Main Level

Exterior

Parking Features true

Garage Spaces 3.0

Roof Type Composition

Building

Lot Description City Limits, City Lot, Cul-De-Sac, Many Trees

Entry Level Ranch

Sewer Public Sewer

Water Public

Structure Type Stone Veneer,Wood Siding

Schools

Elementary Schools Sterling Elementary

Middle Schools Warrensburg

High Schools Warrensburg

School District Warrensburg R-Vi

Others

Ownership Private

Acceptable Financing Cash, FHA, USDA Loan, VA Loan

Listing Terms Cash, FHA, USDA Loan, VA Loan

Virtual Tour https://my.giraffe360.com/p/esa3pct

Heartland MLS KS / Southeast Kansas AOR
NEARBY SCHOOL & BUSINESS
Nolan Brooks
Nolan Brooks

Broker-Owner License ID: 2015035699

+1(660) 441-1299 | nolan@brooksrealtygroup.us

GET MORE INFORMATION

Name
Phone*
Message

Go tour this home

477 Sycamore CT