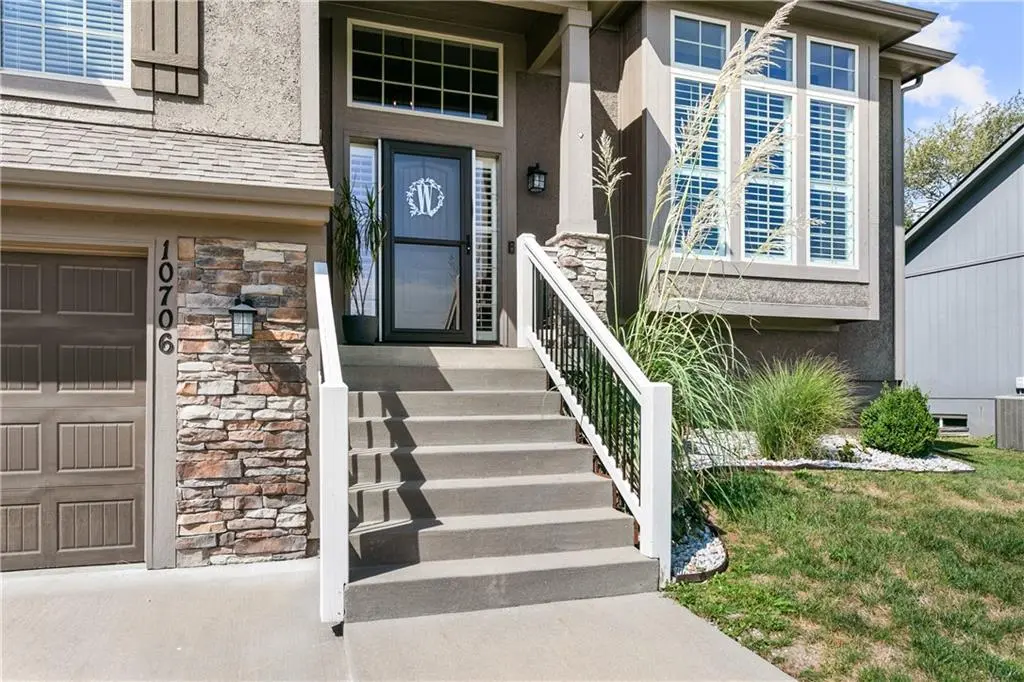
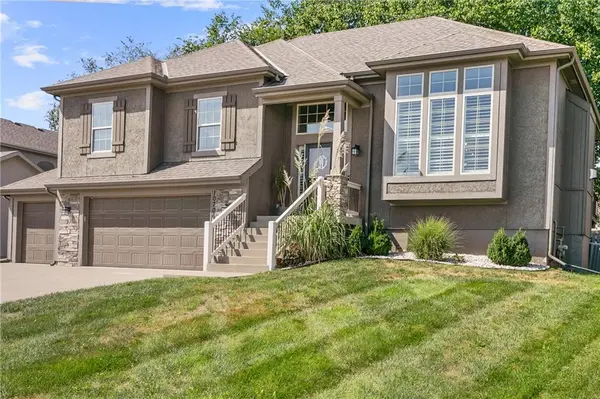
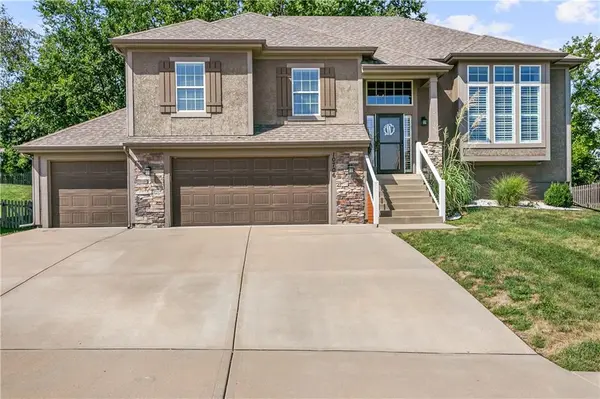


4 Beds
3 Baths
2,427 SqFt
4 Beds
3 Baths
2,427 SqFt
Key Details
Property Type Single Family Home
Sub Type Single Family Residence
Listing Status Active
Purchase Type For Sale
Square Footage 2,427 sqft
Price per Sqft $191
Subdivision Staley Meadows
MLS Listing ID 2641970
Style Traditional
Bedrooms 4
Full Baths 3
Year Built 2016
Annual Tax Amount $5,215
Lot Size 9,148 Sqft
Acres 0.21000919
Lot Dimensions 62X127X75X120
Property Sub-Type Single Family Residence
Source hmls
Property Description
Designed for both everyday life and entertaining, the open floor plan gives you the connection you want while still offering defined spaces for living and gathering. The spacious kitchen sits at the heart of the home, featuring a large center island and a rare walk-in pantry with room for everything.
There's plenty of room to spread out- the finished lower level offers another comfortable place as well as the deck AND patio for gathering to watch the game, host guests or simply relax, while the sub-basement provides fantastic storage and even more possibilities for additional living space.
Fresh interior paint, newly stained deck and new carpeting in high-traffic areas give the home an updated, move-in-ready feel.
This is a home that has been loved and cared for—and it shows. With generous living spaces, abundant storage and a wonderful Staley Meadows setting, 10706 N Tracy is ready for its next chapter.
Location
State MO
County Clay
Rooms
Other Rooms Family Room, Great Room
Basement Concrete, Walk-Out Access
Interior
Interior Features Ceiling Fan(s), Pantry, Vaulted Ceiling(s), Walk-In Closet(s)
Heating Heat Pump
Cooling Electric, Heat Pump
Flooring Carpet, Wood
Fireplaces Number 1
Fireplaces Type Gas, Great Room
Fireplace Y
Appliance Dishwasher, Disposal, Microwave, Electric Range
Laundry Main Level
Exterior
Parking Features true
Garage Spaces 3.0
Fence Wood
Amenities Available Pool
Roof Type Composition
Building
Lot Description City Lot
Entry Level 2 Stories,Front/Back Split
Sewer Public Sewer
Water Public
Structure Type Stucco & Frame
Schools
Elementary Schools Fox Hill
Middle Schools New Mark
High Schools Staley High School
School District North Kansas City
Others
Ownership Private
Acceptable Financing Cash, Conventional, FHA, VA Loan
Listing Terms Cash, Conventional, FHA, VA Loan
Special Listing Condition Standard
