



4 Beds
4 Baths
2,729 SqFt
4 Beds
4 Baths
2,729 SqFt
Key Details
Property Type Single Family Home
Sub Type Single Family Residence
Listing Status Active
Purchase Type For Sale
Square Footage 2,729 sqft
Price per Sqft $174
Subdivision North Park Village
MLS Listing ID 2641179
Style Traditional
Bedrooms 4
Full Baths 3
Half Baths 1
HOA Fees $900/ann
Year Built 2017
Annual Tax Amount $6,065
Lot Size 8,841 Sqft
Acres 0.20296143
Property Sub-Type Single Family Residence
Source hmls
Property Description
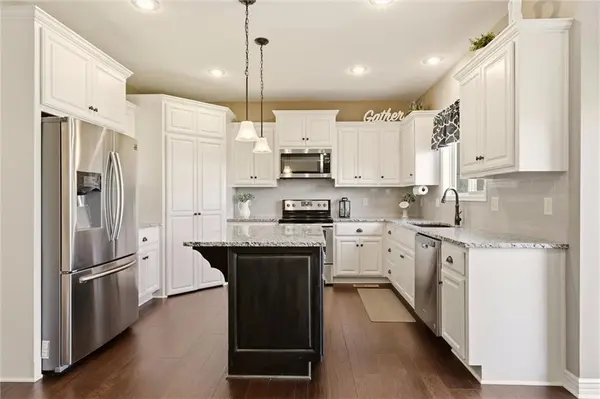
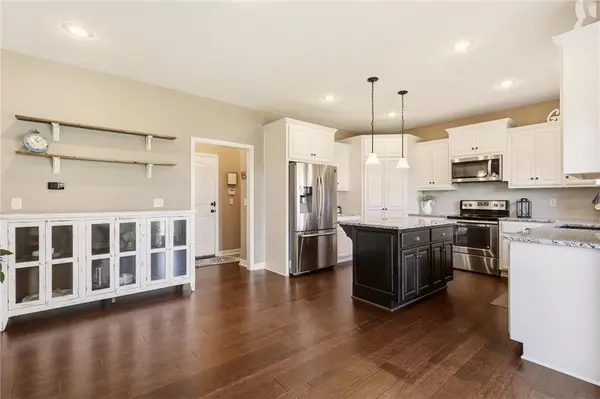
The main level features a bright white kitchen with granite countertops, stainless steel appliances, abundant cabinetry, large center island and pantry. The kitchen opens to a sun-filled breakfast area and generous great room with fireplace, while a separate dining room provides additional space for entertaining.
Upstairs, the spacious primary suite features a vaulted ceiling and private bath with double vanity, tiled walk-in shower and large walk-in closet. Additional bedrooms and a full bath complete the upper level, along with a convenient bedroom-level laundry room—no hauling laundry up and down the stairs.
The finished lower level adds valuable living space with a large recreation area, wet bar and another full bath—ideal for movie nights, a game room, home office, workout space or guests.
Outside, enjoy the fenced backyard and patio with pergola, offering plenty of room to relax, entertain or play. Located in North Park Village with neighborhood amenities and convenient access to shopping, dining and major routes.
With 2,729 finished square feet, 4 bedrooms, 3.5 baths, bedroom-level laundry, a finished lower level and 3-car garage at $474,950, this home delivers exceptional space, functionality and versatility at its price point.
Location
State MO
County Jackson
Rooms
Other Rooms Breakfast Room, Entry, Fam Rm Gar Level, Fam Rm Main Level, Family Room, Recreation Room
Basement Egress Window(s), Finished, Full, Sump Pump
Interior
Interior Features Ceiling Fan(s), Custom Cabinets, Kitchen Island, Pantry, Walk-In Closet(s)
Heating Electric
Cooling Electric
Flooring Carpet, Ceramic Floor, Wood
Fireplaces Number 1
Fireplaces Type Family Room, Gas
Fireplace Y
Appliance Dishwasher, Disposal, Humidifier, Microwave, Electric Range, Stainless Steel Appliance(s)
Laundry Bedroom Level, Upper Level
Exterior
Parking Features true
Garage Spaces 3.0
Fence Other
Amenities Available Pool
Roof Type Composition
Building
Lot Description City Lot, Level
Entry Level 2 Stories
Sewer Public Sewer
Water Public
Structure Type Frame,Wood Siding
Schools
Elementary Schools Underwood
Middle Schools Bernard Campbell
High Schools Lee'S Summit North
School District Lee'S Summit
Others
HOA Fee Include All Amenities,Curbside Recycle,Trash
Ownership Private
Acceptable Financing Cash, Conventional, FHA, VA Loan
Listing Terms Cash, Conventional, FHA, VA Loan
