



4 Beds
3 Baths
2,338 SqFt
4 Beds
3 Baths
2,338 SqFt
Open House
Sun Sep 06, 12:00pm - 3:00pm
Mon Sep 07, 4:00pm - 6:00pm
Key Details
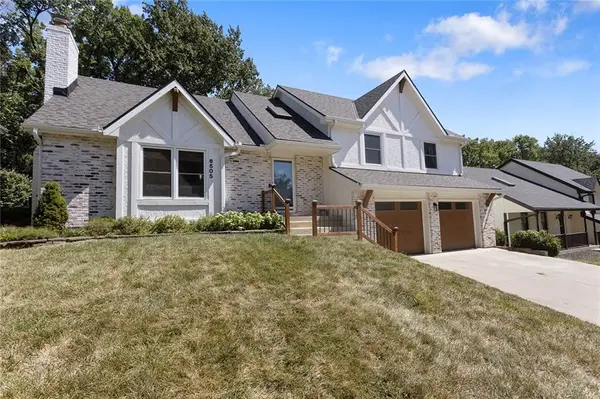
Property Type Single Family Home
Sub Type Single Family Residence
Listing Status Coming Soon
Purchase Type For Sale
Square Footage 2,338 sqft
Price per Sqft $192
Subdivision Trafalgar Square
MLS Listing ID 2640203
Style Traditional
Bedrooms 4
Full Baths 3
Year Built 1990
Annual Tax Amount $4,448
Lot Size 7,405 Sqft
Acres 0.17
Property Sub-Type Single Family Residence
Source hmls
Property Description
The finished lower level offers even more living space with a fourth bedroom and large private en-suite, making it perfect for guests, older children, a home office, or additional living quarters. The laundry room and garage entry are also conveniently located on this level. Need storage? The sub-basement provides plenty of additional space for utilities, seasonal items, and all the extras.
Outside, your own backyard retreat awaits! Enjoy a large deck, refreshing pool, and fire pit—the perfect setup for summer days, evening gatherings, entertaining friends and family, or simply relaxing at home.
The sellers have poured so much love into transforming and caring for this home, and it shows throughout. They're excited for the next owners to make their own memories here and enjoy it just as much as they have.
Conveniently located with easy access to highways, downtown, shopping, dining, and the airport, this home offers the perfect combination of comfort, style, space, and location.
Beautifully remodeled, move-in ready, and made for enjoying life at home—this is one you won't want to miss!
Location
State MO
County Platte
Rooms
Other Rooms Recreation Room
Basement Finished, Radon Mitigation System
Interior
Interior Features Ceiling Fan(s), Walk-In Closet(s)
Heating Forced Air
Cooling Electric
Flooring Carpet, Tile, Wood
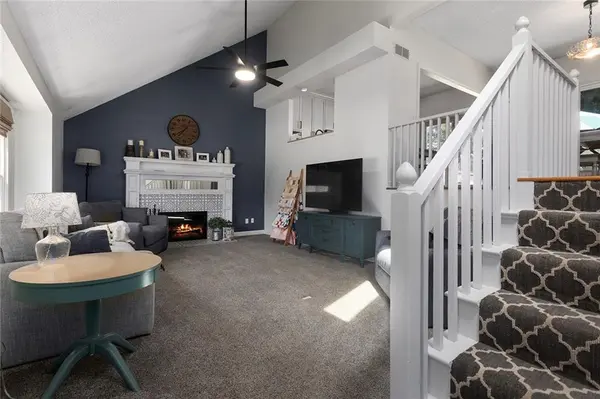
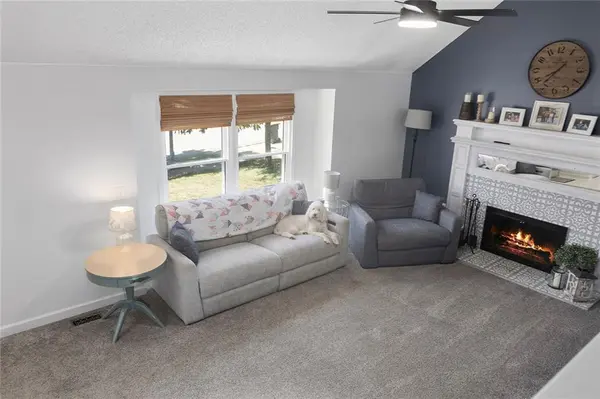
Fireplaces Number 1
Fireplaces Type Living Room
Fireplace Y
Appliance Dishwasher, Disposal, Microwave, Electric Range
Laundry Lower Level
Exterior
Parking Features true
Garage Spaces 2.0
Fence Wood
Roof Type Composition
Building
Lot Description City Lot
Entry Level Front/Back Split
Sewer Public Sewer
Water Public
Structure Type Frame
Schools
Elementary Schools Chinn
Middle Schools Plaza Middle School
High Schools Park Hill
School District Park Hill
Others
Ownership Private
Acceptable Financing Cash, Conventional, FHA, VA Loan
Listing Terms Cash, Conventional, FHA, VA Loan
