



3 Beds
3 Baths
2,292 SqFt
3 Beds
3 Baths
2,292 SqFt
Key Details
Property Type Single Family Home
Sub Type Single Family Residence
Listing Status Active
Purchase Type For Sale
Square Footage 2,292 sqft
Price per Sqft $174
Subdivision Shadowbrook
MLS Listing ID 2639264
Style Traditional
Bedrooms 3
Full Baths 3
HOA Fees $250/ann
Year Built 2016
Annual Tax Amount $3,768
Lot Size 0.280 Acres
Acres 0.28
Lot Dimensions 80x148
Property Sub-Type Single Family Residence
Source hmls
Property Description
This beautifully maintained reverse 1.5-story in Shadowbrook offers a combination that is difficult to duplicate: open green space, no rear neighbors, a huge fenced backyard, a 3-car garage, and a finished lower level, all at a price designed to create opportunity.
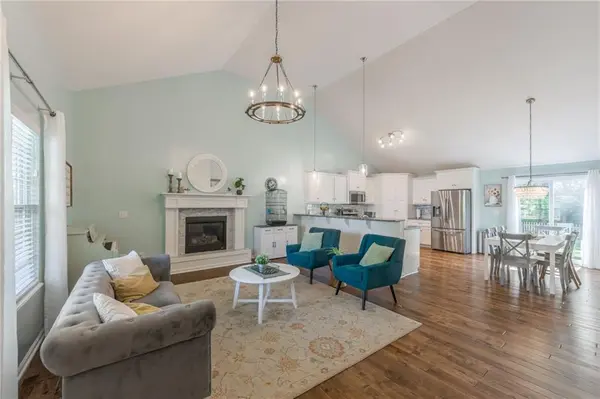
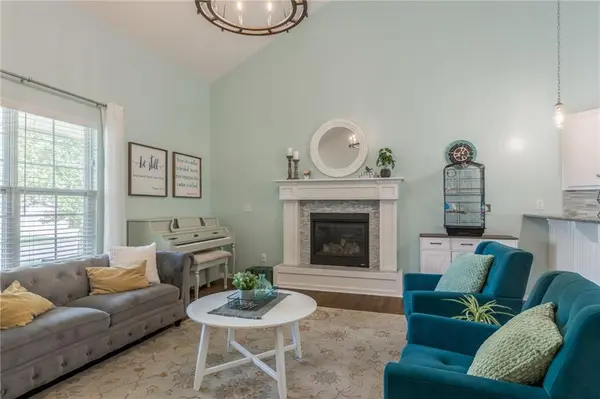
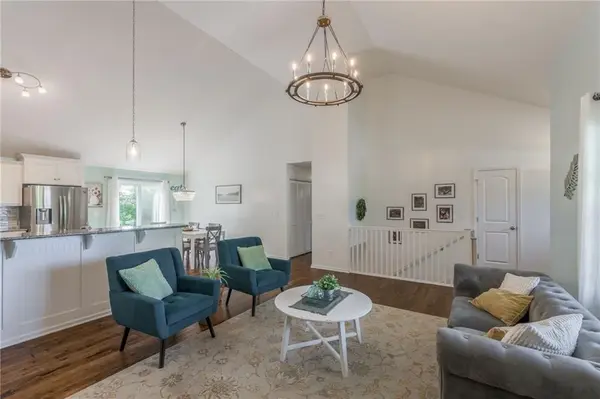
Inside, vaulted ceilings, hardwood floors and a gas fireplace create a bright, open main living space. The kitchen features granite countertops, white cabinetry, stainless steel appliances, a large island and walk-in pantry, with plenty of room to gather and entertain.
The main-level primary suite includes a walk-in closet and private bath, with a second bedroom, full bath and laundry also on the main floor.
Downstairs, the expansive finished lower level offers a huge family room, third bedroom, full bath, generous storage and additional unfinished space with room to grow.
Outside, the expanded patio opens to a large, fully fenced backyard backing to green space with no homes directly behind you. Privacy like this is hard to recreate.
Add the 3-car garage, in-ground sprinklers, neighborhood pool and Kearney schools, and you have a home that offers space, flexibility and a setting buyers often wait a long time to find.
Some things you can change about a home. The setting isn't one of them. Come see why this one deserves a closer look.
Location
State MO
County Clay
Rooms
Other Rooms Family Room, Main Floor BR, Main Floor Primary Bedroom
Basement Basement BR, Daylight, Finished, Full
Interior
Interior Features Ceiling Fan(s), Custom Cabinets, Painted Cabinets, Pantry, Vaulted Ceiling(s), Walk-In Closet(s)
Heating Electric
Cooling Electric
Flooring Carpet, Ceramic Floor, Wood
Fireplaces Number 1
Fireplaces Type Gas, Great Room
Equipment Back Flow Device
Fireplace Y
Appliance Dishwasher, Disposal, Microwave, Electric Range
Laundry Main Level
Exterior
Parking Features true
Garage Spaces 3.0
Fence Wood
Amenities Available Pool
Roof Type Composition
Building
Lot Description City Limits, Level, Sprinkler-In Ground
Entry Level Ranch,Reverse 1.5 Story
Sewer Public Sewer
Water Public
Structure Type Frame
Schools
High Schools Kearney
School District Kearney
Others
Ownership Private
Acceptable Financing Assumable, Cash, Conventional, FHA, VA Loan
Listing Terms Assumable, Cash, Conventional, FHA, VA Loan
