


3 Beds
3 Baths
1,750 SqFt
3 Beds
3 Baths
1,750 SqFt
Key Details
Property Type Single Family Home
Sub Type Single Family Residence
Listing Status Active
Purchase Type For Sale
Square Footage 1,750 sqft
Price per Sqft $280
Subdivision Lake Lotawana
MLS Listing ID 2638933
Style Traditional
Bedrooms 3
Full Baths 3
HOA Fees $184/mo
Year Built 1947
Annual Tax Amount $4,253
Lot Size 0.590 Acres
Acres 0.59
Property Sub-Type Single Family Residence
Source hmls
Property Description
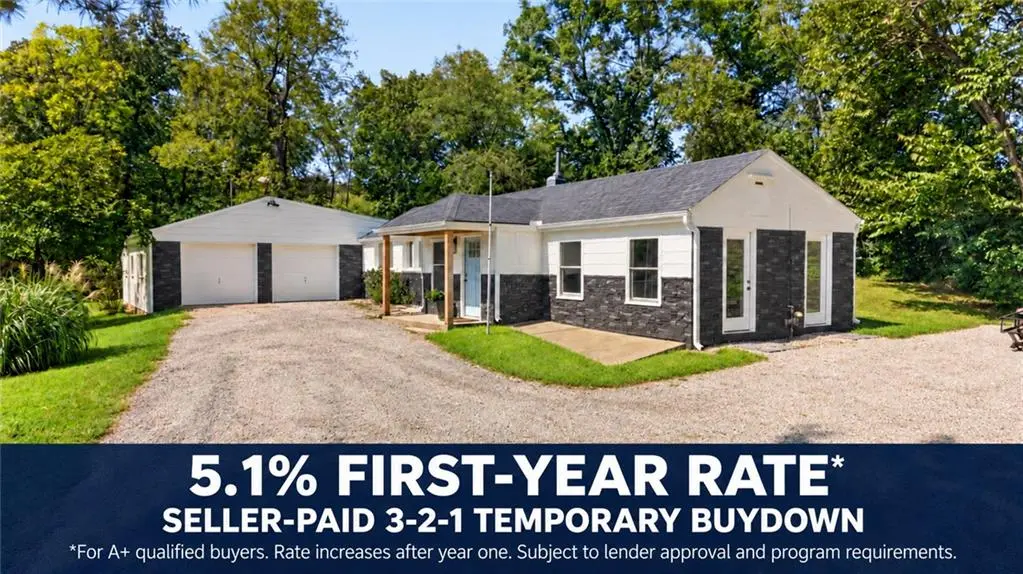
Enjoy this renovated 3-bedroom, 3-bath ranch on a private 0.59-acre lot at Lake Lotawana, complete with a private dock remodeled with all-new decking. Spend your days boating, fishing, swimming or kayaking, then return home to comfortable one-level living and room to unwind outdoors. The dock is accessed through a nearby public easement; see the dock-access map in the listing photos.
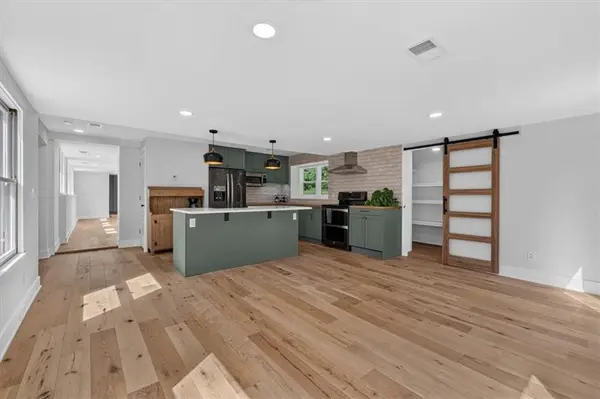
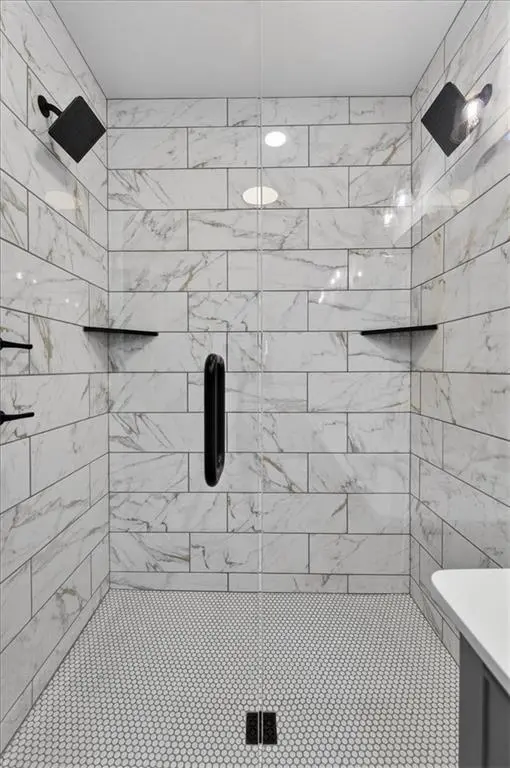
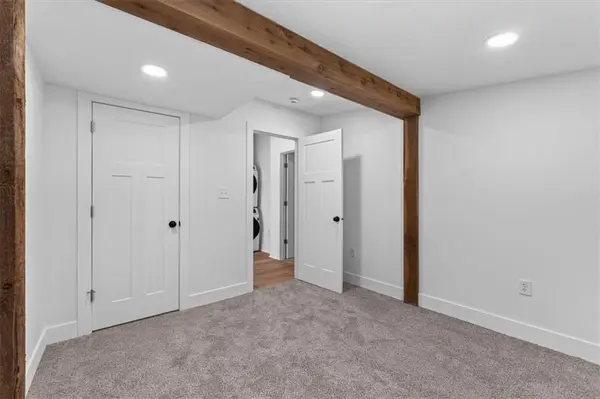
The renovated kitchen features new cabinetry with under-cabinet lighting, stainless steel appliances, a separate coffee bar and an impressive 8' x 4' walk-in pantry. Wood-plank flooring connects the inviting living spaces. The primary suite offers new carpet, a walk-in closet and an updated bath with a double vanity and glass-enclosed shower with dual shower heads. An outdoor shower just off the suite makes cleanup easy after a day on the lake. Two additional bedrooms and beautifully tiled bathrooms complete the layout.
Extensive improvements include new siding and exterior doors, select new windows, updated electrical wiring and panel, and new HVAC. An attached 2-car garage adds everyday convenience. Make this your full-time home or weekend retreat, with access to Lee's Summit shopping, dining and everyday amenities.
Dock directions: Turn right from the driveway and continue approximately three houses to the vacant lot on the left. Follow the public easement to the water, then turn right to the remodeled dock.
Temporary buydown payments increase after the first year and return to the full note-rate payment after year three.
Location
State MO
County Jackson
Rooms
Other Rooms Fam Rm Main Level, Family Room, Main Floor BR, Main Floor Primary Bedroom
Basement Slab
Interior
Interior Features Ceiling Fan(s), Custom Cabinets, Kitchen Island, Pantry, Walk-In Closet(s)
Heating Forced Air
Cooling Electric
Flooring Carpet, Luxury Vinyl, Tile
Fireplace Y
Appliance Dishwasher, Disposal, Dryer, Exhaust Fan, Microwave, Refrigerator, Gas Range, Stainless Steel Appliance(s), Washer
Laundry In Hall, Main Level
Exterior
Exterior Feature Sat Dish Allowed
Parking Features true
Garage Spaces 2.0
Amenities Available Tennis Court(s)
Roof Type Composition
Building
Lot Description City Limits, Lake on Lot, Level, Many Trees
Entry Level Ranch
Sewer Septic Tank
Water Public
Structure Type Frame,Stone & Frame,Stone Veneer
Schools
Elementary Schools Mason
Middle Schools Bernard Campbell
High Schools Lee'S Summit North
School District Lee'S Summit
Others
HOA Fee Include Trash
Ownership Investor
Acceptable Financing Cash, Conventional, FHA, VA Loan
Listing Terms Cash, Conventional, FHA, VA Loan
Virtual Tour https://vimeo.com/1227773226/44e748f6c6?&login=true
