

3 Beds
3 Baths
2,734 SqFt
3 Beds
3 Baths
2,734 SqFt
Key Details
Property Type Single Family Home
Sub Type Single Family Residence
Listing Status Active
Purchase Type For Sale
Square Footage 2,734 sqft
Price per Sqft $171
Subdivision Woodbury
MLS Listing ID 2638707
Style Traditional
Bedrooms 3
Full Baths 3
HOA Fees $381/ann
Year Built 2004
Annual Tax Amount $5,732
Lot Size 7,127 Sqft
Acres 0.16361341
Property Sub-Type Single Family Residence
Source hmls
Property Description
Then there's the primary suite, and it gets an entire level all to itself. Think of it as your own private hideaway, with a walk in closet and a spa-style bathroom. Sink into the deep tub after a long day, or kick off your morning under the rain shower head. Either way, you'll wonder how you ever lived without it.
Head downstairs and the finished walkout basement is ready for game nights, movie marathons, and weekend guests, with a rec room, a third bedroom, and a door that opens straight to the fenced backyard and covered patio. There's even an unfinished sub basement, so the storage problem is officially solved.
The upstairs home office is a rare find, and it easily converts into a fourth bedroom whenever you need it. Whether you're working from home or just craving a quiet corner, you've got options.
Now step outside. The multi level deck was made for entertaining, with a gazebo for shade and plenty of open space for sunshine. Fire up the grill, pour something cold, and let the cookouts begin. Or save it for a slow morning with coffee, because this backyard works for both.
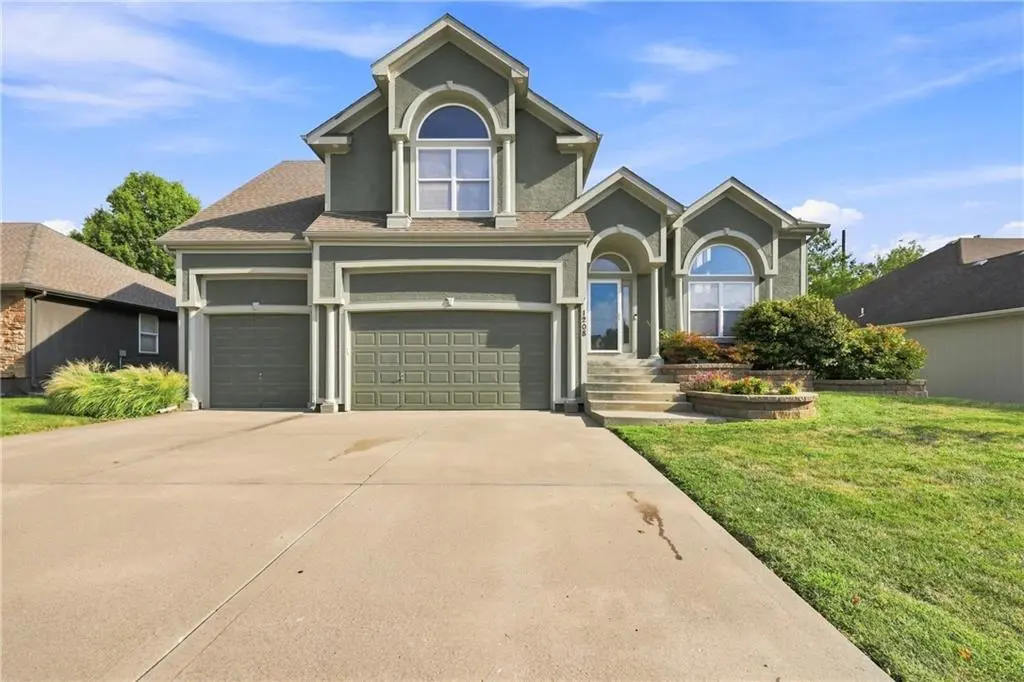
And the garage? It's the showstopper. Three bays, with one deep enough to hold a fourth vehicle or even a boat, plus storage in back and overhead for all your tools and toys. Car lovers, boaters, and weekend project people, this one's for you.
Top rated schools and easy highway access round out the package. If you've been waiting for a home that has space for everything you love, this is the one to see.
Location
State MO
County Jackson
Rooms
Other Rooms Office, Recreation Room, Workshop
Basement Concrete, Finished, Full, Walk-Out Access
Interior
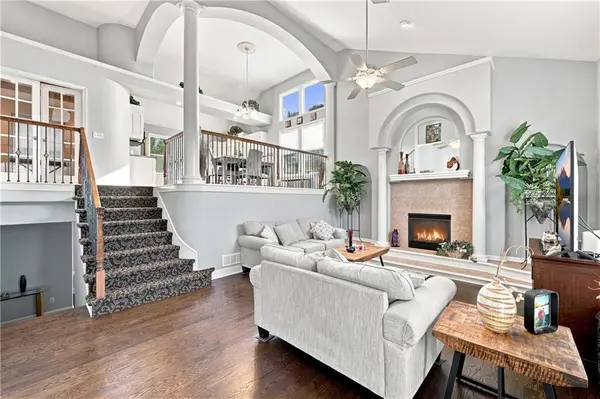
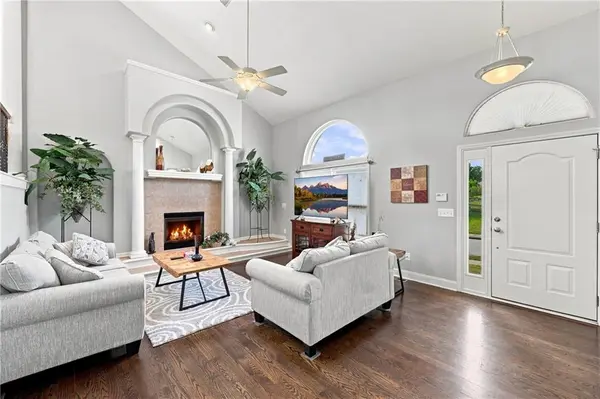
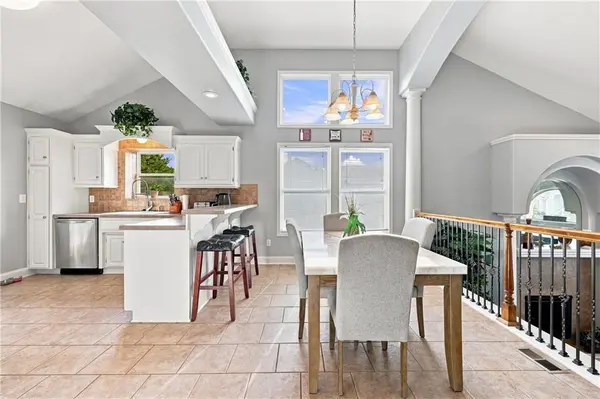
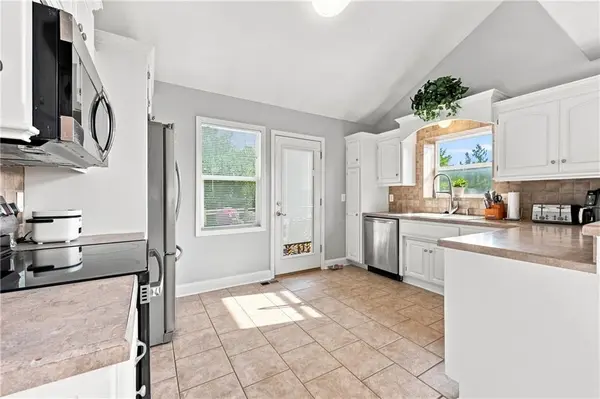
Interior Features Ceiling Fan(s), Painted Cabinets, Pantry, Vaulted Ceiling(s), Walk-In Closet(s)
Heating Forced Air
Cooling Electric, Zoned
Flooring Carpet, Ceramic Floor, Tile, Wood
Fireplaces Number 2
Fireplaces Type Basement, Gas, Living Room, Recreation Room
Fireplace Y
Appliance Dishwasher, Microwave, Electric Range
Laundry In Basement
Exterior
Parking Features true
Garage Spaces 3.0
Fence Privacy
Amenities Available Pool
Roof Type Composition
Building
Lot Description City Limits, City Lot, Level
Entry Level California Split
Sewer Public Sewer
Water Public
Structure Type Frame,Stucco
Schools
Elementary Schools Prairie Branch
Middle Schools Grain Valley North
High Schools Grain Valley
School District Grain Valley
Others
Ownership Private
Acceptable Financing Cash, Conventional, FHA, VA Loan
Listing Terms Cash, Conventional, FHA, VA Loan
Virtual Tour https://videotour.ai/view-video/1208-nw-cedar-ln-grain-valley-mo-64029-us-1788274227165x949055565135085600
