449 Hithergreen DR, Lansing, KS 66043
REQUEST A TOUR If you would like to see this home without being there in person, select the "Virtual Tour" option and your agent will contact you to discuss available opportunities.
In-PersonVirtual Tour
Listed by Christina Moreno • The Moreno Group
$ 285,000
Est. payment | /mo

3 Beds

3 Baths

1,970 SqFt


Save
$ 285,000
Est. payment | /mo
Save

3 Beds

3 Baths

1,970 SqFt

Key Details

Property Type Single Family Home

Sub Type Single Family Residence

Listing Status Coming Soon

Purchase Type For Sale

Square Footage 1,970 sqft

Price per Sqft $144

MLS Listing ID 2637140

Style Traditional

Bedrooms 3

Full Baths 3

Year Built 1990

Annual Tax Amount $3,767

Lot Size 8,640 Sqft

Acres 0.1983471

Property Sub-Type Single Family Residence

Source hmls

Property Description

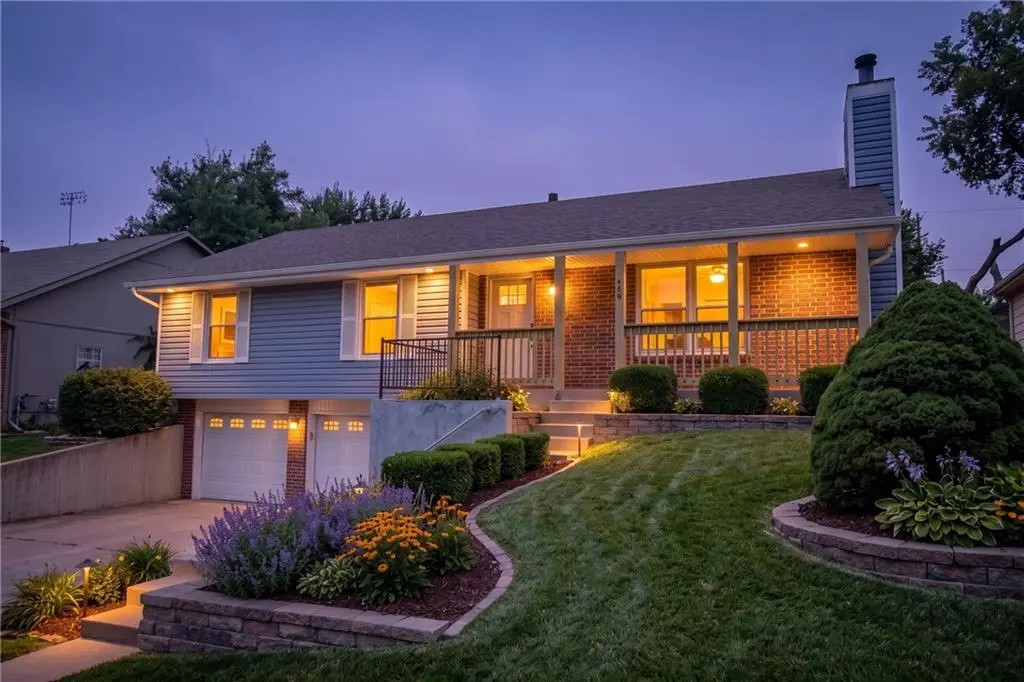
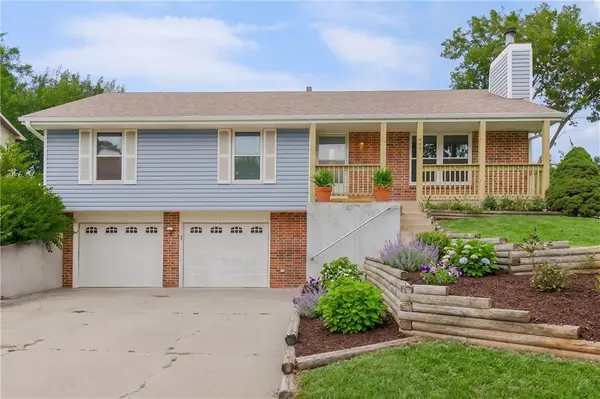
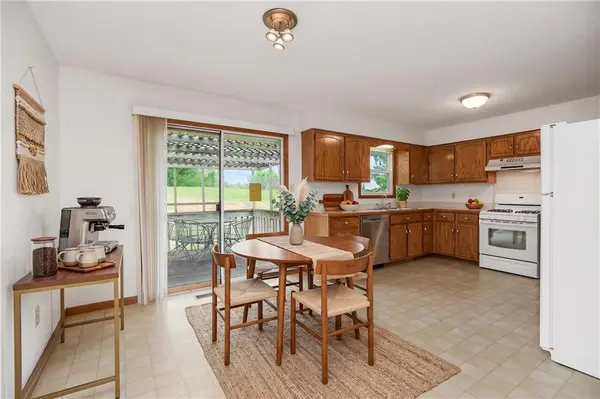
Welcome home to this beautifully maintained 3-bedroom, 3-full-bath ranch in the Lansing School District, offering 1,970 square feet of comfortable, move-in-ready living. The main level greets you with a spacious living room centered around a cozy fireplace, freshly finished with brand new carpet. The large kitchen is a true gathering space, featuring a breakfast/dining area, gas stove, refrigerator, and no shortage of cabinet storage. Two additional bedrooms and a full bath complete the main level, along with a private master suite featuring a walk-in closet and full en-suite bath. Downstairs, the expansive lower-level family room offers endless flexibility for entertaining, a home theater, or a second living space, complemented by a third full bathroom. Step outside to a deck overlooking a fully double-fenced backyard, plus a large shed for extra storage. Other recent updates include a newer roof — giving you peace of mind for years to come.

Location

State KS

County Leavenworth

Rooms

Other Rooms Fam Rm Gar Level, Main Floor BR, Main Floor Primary Bedroom

Basement Finished, Walk-Out Access

Interior

Interior Features Ceiling Fan(s), Walk-In Closet(s)

Heating Electric

Cooling Electric

Flooring Carpet, Laminate

Fireplaces Number 1

Fireplaces Type Living Room

Fireplace Y

Appliance Dishwasher, Disposal, Exhaust Fan, Refrigerator, Gas Range

Laundry Lower Level

Exterior

Parking Features true

Garage Spaces 2.0

Fence Metal

Roof Type Composition

Building

Entry Level Raised Ranch,Ranch

Water Public

Structure Type Brick Trim,Vinyl Siding

Schools

Elementary Schools Lansing

Middle Schools Lansing

High Schools Lansing

School District Lansing

Others

Ownership Estate/Trust

Acceptable Financing Cash, Conventional, FHA, VA Loan

Listing Terms Cash, Conventional, FHA, VA Loan

Heartland MLS KS / Southeast Kansas AOR
NEARBY SCHOOL & BUSINESS
Nolan Brooks
Nolan Brooks

Broker-Owner | License ID: 2015035699

+1(660) 441-1299 | nolan@brooksrealtygroup.us

GET MORE INFORMATION

Name
Phone*
Message

Go tour this home

449 Hithergreen DR