3315 W 98th ST, Overland Park, KS 66206
REQUEST A TOUR If you would like to see this home without being there in person, select the "Virtual Tour" option and your agent will contact you to discuss available opportunities.
In-PersonVirtual Tour
Listed by Dan O'Dell • Real Broker, LLC
$ 800,000
Est. payment | /mo

4 Beds

3 Baths

2,986 SqFt


$ 800,000
Est. payment | /mo

4 Beds

3 Baths

2,986 SqFt

Open House

Sun Aug 23, 2:00pm - 4:00pm

Key Details

Property Type Single Family Home

Sub Type Single Family Residence

Listing Status Active

Purchase Type For Sale

Square Footage 2,986 sqft

Price per Sqft $267

Subdivision Ninety Eighth Pl

MLS Listing ID 2637844

Style Contemporary

Bedrooms 4

Full Baths 3

Year Built 1960

Annual Tax Amount $8,125

Lot Size 0.350 Acres

Acres 0.35

Property Sub-Type Single Family Residence

Source hmls

Property Description

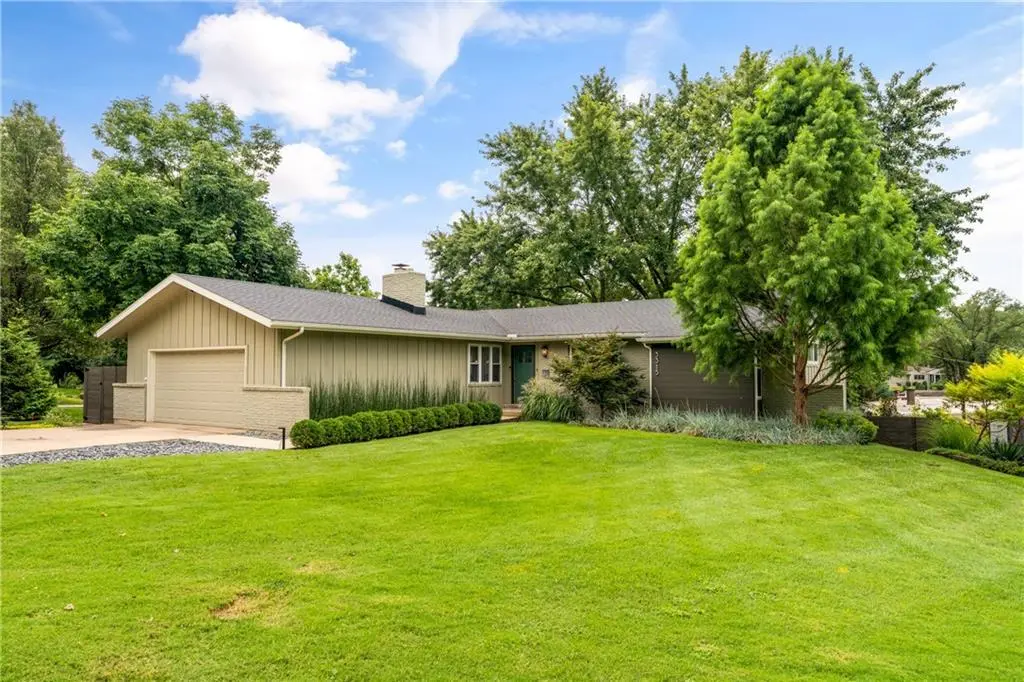
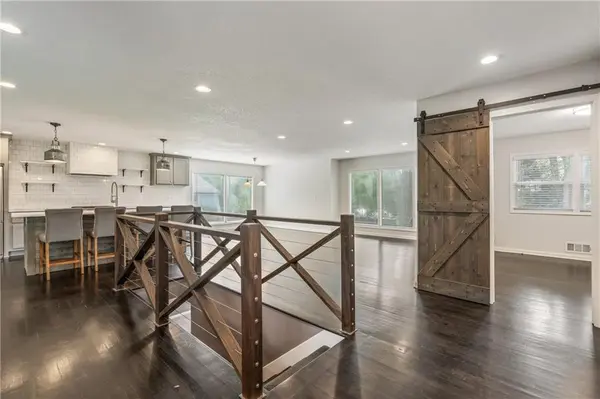
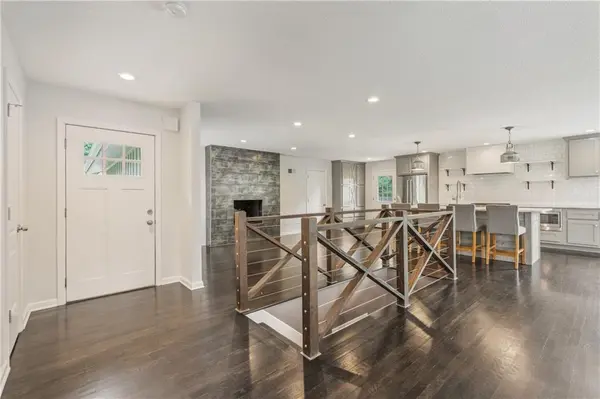
This thoughtfully renovated mid-century modern ranch offers spacious living areas, a finished walkout lower level and an exceptional outdoor setting, complemented by remodeled bathrooms and a kitchen. Completely renovated in 2017, the home pairs its distinctive architecture with an open, inviting floor plan and dark hardwood floors throughout much of the main level. The kitchen serves as the heart of the home with direct access to the grill patio. It features an expansive granite island, abundant cabinetry, stainless steel appliances (including a gas range and refrigerator), and a subway tile backsplash. Large windows bring in abundant natural light, while the open living area is anchored by a striking tiled fireplace and a custom railing overlooking the staircase. The flow of this main living area is perfect for entertaining or spending quiet time in one of the 2 living areas. Generously sized bedrooms provide excellent flexibility, including a spacious primary suite with dual closets and a private, updated bath featuring a glass-enclosed tiled shower. Downstairs, the finished walkout lower level adds substantial living space for a recreation room, media area, home office, workout space or guests, with direct access to the backyard. More than $108,000 in improvements have been completed since 2018. Significant landscape enhancements including: a second patio overlooking the extensive landscaping, which features outdoor lighting and an irrigation system, 2 sheds for storage, and a privacy fence surrounding the lot. The basement remodel, new Hot Water Heater + Upgraded Pipes (2025) and new Generac Generator (2025) completed the investment. A rare combination of architectural character, extensive updates, flexible living space and an impressive outdoor setting in one of the most desirable locations in Overland Park.

Location

State KS

County Johnson

Rooms

Other Rooms Fam Rm Gar Level, Main Floor BR, Main Floor Primary Bedroom, Recreation Room, Workshop

Basement Basement BR, Finished, Walk-Out Access

Interior

Interior Features Ceiling Fan(s), Painted Cabinets, Pantry

Heating Natural Gas

Cooling Electric

Flooring Carpet, Ceramic Floor, Wood

Fireplaces Number 1

Fireplaces Type Gas, Living Room

Fireplace Y

Appliance Dishwasher, Disposal, Dryer, Exhaust Fan, Microwave, Refrigerator, Gas Range, Stainless Steel Appliance(s), Washer

Laundry In Hall, Laundry Closet

Exterior

Parking Features true

Garage Spaces 2.0

Fence Privacy, Wood

Roof Type Composition

Building

Lot Description City Limits, Sprinkler-In Ground, Many Trees

Entry Level Ranch

Sewer Public Sewer

Water Public

Structure Type Concrete

Schools

Elementary Schools Brookwood

Middle Schools Indian Woods

High Schools Sm South

School District Shawnee Mission

Others

Ownership Private

Acceptable Financing Cash, Conventional, FHA, VA Loan

Listing Terms Cash, Conventional, FHA, VA Loan

Virtual Tour https://youtube.com/shorts/mV906fVF0Ys?feature=share

Heartland MLS KS / Southeast Kansas AOR
NEARBY SCHOOL & BUSINESS
Nolan Brooks
Nolan Brooks

Broker-Owner | License ID: 2015035699

+1(660) 441-1299 | nolan@brooksrealtygroup.us

GET MORE INFORMATION

Name
Phone*
Message

Go tour this home

3315 W 98th ST