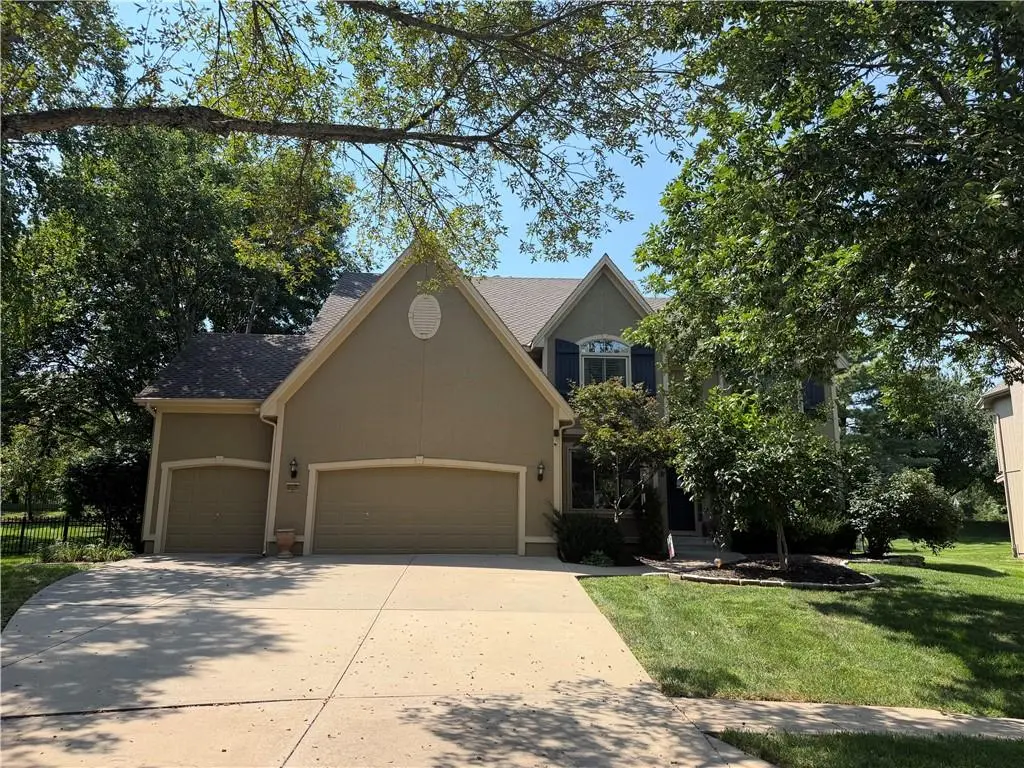

5 Beds
5 Baths
4,496 SqFt
5 Beds
5 Baths
4,496 SqFt
Open House
Thu Oct 15, 4:00pm - 6:00pm
Key Details
Property Type Single Family Home
Sub Type Single Family Residence
Listing Status Coming Soon
Purchase Type For Sale
Square Footage 4,496 sqft
Price per Sqft $172
Subdivision Worthington
MLS Listing ID 2637847
Style Traditional
Bedrooms 5
Full Baths 4
Half Baths 1
Year Built 1999
Annual Tax Amount $8,606
Lot Size 0.417 Acres
Acres 0.41726354
Property Sub-Type Single Family Residence
Source hmls
Property Description
The main level is designed for both gathering and relaxing, with two fireplaces creating cozy spaces to enjoy year-round. The spacious eat-in kitchen features a charming banquette dining area, while a separate formal dining room provides an inviting setting for larger gatherings. A private main-floor office offers the perfect work-from-home space tucked away from the main living areas.
Upstairs, the spacious primary suite is a true retreat, complete with a generous sitting room and fireplace—a perfect spot for morning coffee, reading, or unwinding at the end of the day. The additional bedrooms provide plenty of room for family, guests, or flexible living needs. Three secondary bedrooms have custom baths and tons of closet space, including a large out-of-season closet.
The lower level includes an additional bedroom suite or flex room, rec room with wet bar, and tons of storage.
Located in Worthington, this home offers the appeal of a peaceful cul-de-sac setting while being conveniently located in Leawood, close to shopping, dining, parks, and everyday amenities. With fresh updates, beautiful refinished hardwoods, inviting gathering spaces, and a primary suite that feels like its own private retreat, this is a home that is ready to welcome its next chapter.
Showings will begin October 22nd.
Location
State KS
County Johnson
Rooms
Other Rooms Breakfast Room, Den/Study, Family Room, Great Room, Office, Recreation Room, Sitting Room
Basement Basement BR, Finished, Radon Mitigation System, Sump Pump
Interior
Interior Features Ceiling Fan(s), Central Vacuum, Pantry, Vaulted Ceiling(s), Walk-In Closet(s), Wet Bar
Heating Forced Air
Cooling Electric
Flooring Carpet, Tile, Wood
Fireplaces Number 3
Fireplaces Type Great Room, Hearth Room, Primary Bedroom, Library
Fireplace Y
Appliance Cooktop, Dishwasher, Disposal, Humidifier, Microwave, Built-In Oven, Stainless Steel Appliance(s)
Laundry Laundry Room, Main Level
Exterior
Parking Features true
Garage Spaces 3.0
Fence Other
Amenities Available Pool, Trail(s)
Roof Type Composition
Building
Lot Description Cul-De-Sac, Level, Sprinkler-In Ground, Many Trees
Entry Level 2 Stories
Sewer Public Sewer
Water Public
Structure Type Stucco & Frame
Schools
Elementary Schools Prairie Star
Middle Schools Prairie Star
High Schools Blue Valley
School District Blue Valley
Others
HOA Fee Include Curbside Recycle,Trash
Ownership Corporate Relo
Acceptable Financing Cash, Conventional, FHA, VA Loan
Listing Terms Cash, Conventional, FHA, VA Loan
