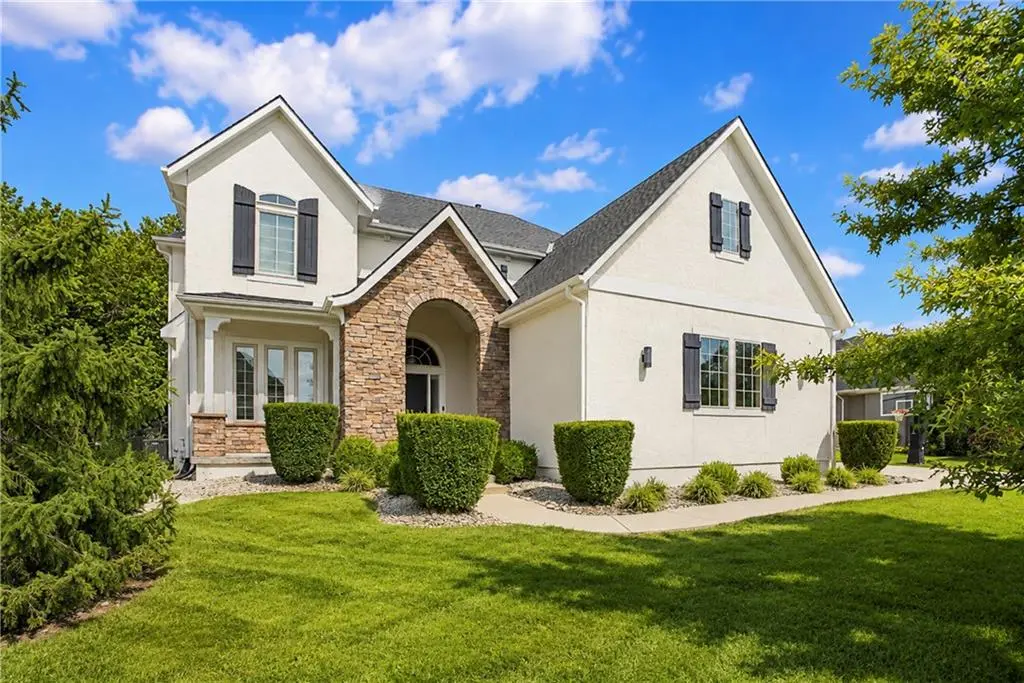


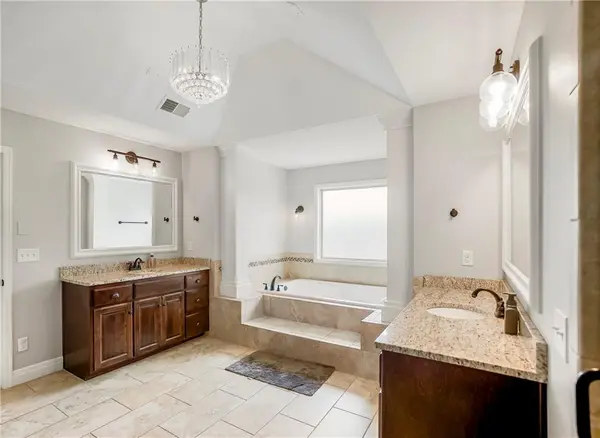


6 Beds
5 Baths
4,381 SqFt
6 Beds
5 Baths
4,381 SqFt
Open House
Sun Oct 04, 12:00pm - 2:00pm
Key Details
Property Type Single Family Home
Sub Type Single Family Residence
Listing Status Active
Purchase Type For Sale
Square Footage 4,381 sqft
Price per Sqft $239
Subdivision Polo Fields
MLS Listing ID 2637812
Style Traditional
Bedrooms 6
Full Baths 4
Half Baths 1
HOA Fees $1,200/ann
Annual Tax Amount $8,927
Lot Size 0.337 Acres
Acres 0.3370753
Property Sub-Type Single Family Residence
Source hmls
Property Description
Backing to a beautiful wooded area that is undeveloped, the property provides a peaceful and private backdrop that is becoming increasingly hard to find within city limits. Enjoy the outdoors year-round from the inviting **four-season sunroom**, or unwind in the private hot tub while taking in the serene surroundings.
Inside, the home showcases a beautiful updated kitchen and living area, and an open, inviting layout designed for both everyday living and entertaining. The kitchen features a convenient walk-in pantry and dry bar, adding both functionality and sophistication.
The fully finished basement takes this home to another level, featuring a wine cellar, full second kitchen, dedicated weight room, sixth bedroom, full bathroom, and an additional living area—creating an incredible space for entertaining, guests, a home gym, or extended living.
With its thoughtful updates, expansive living spaces, and unparalleled wooded privacy, this Polo Fields Reserve residence is truly a home that needs to be experienced in person.
Location
State KS
County Johnson
Rooms
Other Rooms Breakfast Room, Den/Study, Entry, Mud Room, Office
Basement Basement BR, Egress Window(s), Finished, Full, Sump Pump
Interior
Interior Features Ceiling Fan(s), Custom Cabinets, Hot Tub, Kitchen Island, Pantry, Vaulted Ceiling(s), Wet Bar
Heating Forced Air
Cooling Electric
Flooring Carpet, Luxury Vinyl, Wood
Fireplaces Number 1
Fireplaces Type Electric, Great Room, Insert
Equipment Back Flow Device, Intercom
Fireplace Y
Appliance Cooktop, Dishwasher, Disposal, Dryer, Exhaust Fan, Refrigerator, Built-In Oven, Electric Range, Stainless Steel Appliance(s), Washer
Laundry Bedroom Level, Upper Level
Exterior
Exterior Feature Hot Tub
Parking Features true
Garage Spaces 3.0
Amenities Available Pool
Roof Type Composition
Building
Lot Description Adjoin Greenspace, City Limits, City Lot, Sprinkler-In Ground
Entry Level 2 Stories
Sewer Public Sewer
Water Public
Structure Type Stucco & Frame
Schools
Elementary Schools Timber Creek
Middle Schools Aubry Bend
High Schools Blue Valley Southwest
School District Blue Valley
Others
HOA Fee Include All Amenities
Ownership Private
Acceptable Financing Cash, Conventional
Listing Terms Cash, Conventional
