9103 W 101st ST, Overland Park, KS 66212
REQUEST A TOUR If you would like to see this home without being there in person, select the "Virtual Tour" option and your agent will contact you to discuss available opportunities.
In-PersonVirtual Tour
Listed by Jennifer Wilson • Platinum Realty LLC
$ 295,000
Est. payment | /mo

3 Beds

2 Baths

1,300 SqFt


Save
$ 295,000
Est. payment | /mo
Save

3 Beds

2 Baths

1,300 SqFt

Key Details

Property Type Single Family Home

Sub Type Single Family Residence

Listing Status Coming Soon

Purchase Type For Sale

Square Footage 1,300 sqft

Price per Sqft $226

Subdivision Regency Park

MLS Listing ID 2637826

Style Colonial

Bedrooms 3

Full Baths 2

Year Built 1962

Annual Tax Amount $3,246

Lot Size 0.270 Acres

Acres 0.27

Property Sub-Type Single Family Residence

Source hmls

Property Description

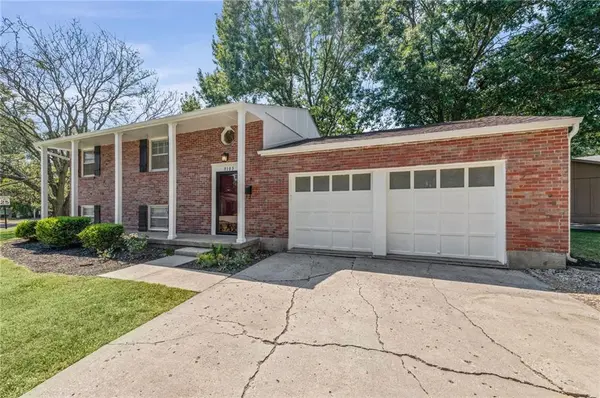
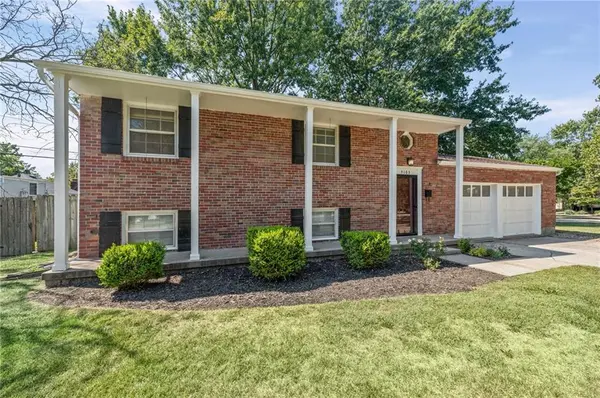
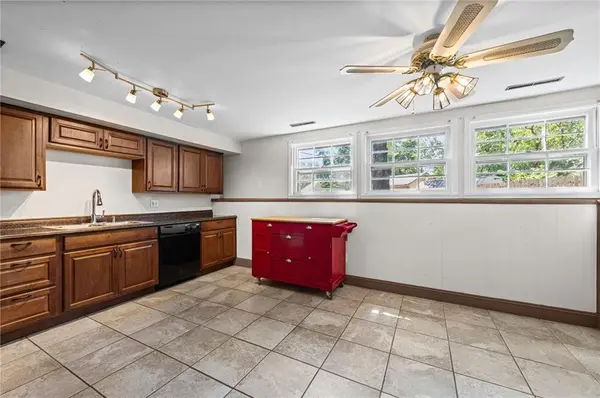
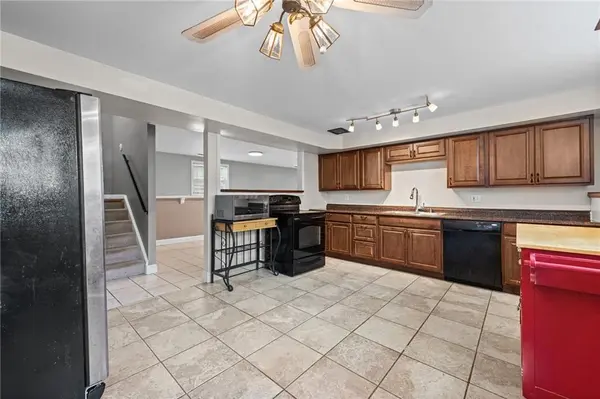
Classic Colonial charm in desirable Regency Park! This 3-bedroom, 2-bath home sits on a just over quarter-acre corner lot and welcomes you with a brick front, stately pillars, and timeless curb appeal. The lower level is designed for gathering, with a spacious kitchen featuring an eat-in dining area and a movable island that allows you to easily customize the space to fit your needs. The kitchen opens directly to a large living room, creating a comfortable and connected space for everyday living and entertaining, with a walk-up providing access to the backyard. Upstairs, all three bedrooms are conveniently located together and feature hardwood floors, along with an additional living area that offers flexible space for a home office, playroom, reading area, or second gathering space. A two-car garage, multiple living spaces, and a versatile floor plan complete this classic Overland Park home.

Location

State KS

County Johnson

Rooms

Basement Full, Walk-Up Access

Interior

Interior Features Ceiling Fan(s), Kitchen Island, Painted Cabinets

Heating Natural Gas

Cooling Electric

Flooring Tile, Wood

Fireplace Y

Appliance Dishwasher, Disposal, Electric Range

Exterior

Parking Features true

Garage Spaces 2.0

Roof Type Composition

Building

Lot Description Corner Lot

Entry Level Side/Side Split,Split Entry

Sewer Public Sewer

Water Public

Structure Type Board & Batten Siding,Brick/Mortar

Schools

Elementary Schools Brookridge

Middle Schools Indian Woods

High Schools Sm South

School District Shawnee Mission

Others

Ownership Private

Acceptable Financing Cash, Conventional, FHA, VA Loan

Listing Terms Cash, Conventional, FHA, VA Loan

Special Listing Condition As Is

Heartland MLS KS / Southeast Kansas AOR
NEARBY SCHOOL & BUSINESS
Nolan Brooks
Nolan Brooks

Broker-Owner | License ID: 2015035699

+1(660) 441-1299 | nolan@brooksrealtygroup.us

GET MORE INFORMATION

Name
Phone*
Message

Go tour this home

9103 W 101st ST
