




6 Beds
4 Baths
3,859 SqFt
6 Beds
4 Baths
3,859 SqFt
Key Details
Property Type Single Family Home
Sub Type Single Family Residence
Listing Status Active
Purchase Type For Sale
Square Footage 3,859 sqft
Price per Sqft $181
MLS Listing ID 2637736
Bedrooms 6
Full Baths 3
Half Baths 1
Year Built 1998
Annual Tax Amount $5,350
Lot Size 9.100 Acres
Acres 9.1
Property Sub-Type Single Family Residence
Source hmls
Property Description
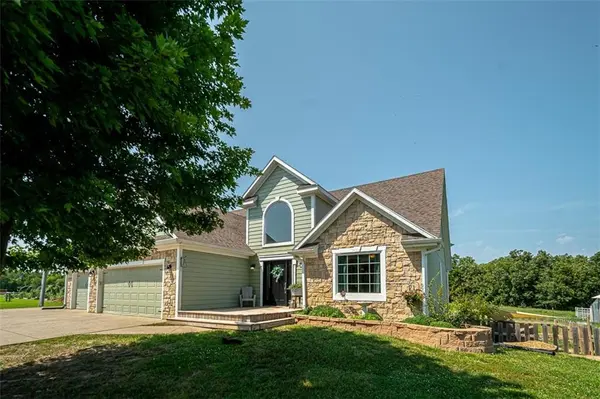
A truly exceptional family homestead, where beautifully updated living spaces meet the charm and freedom of country life.
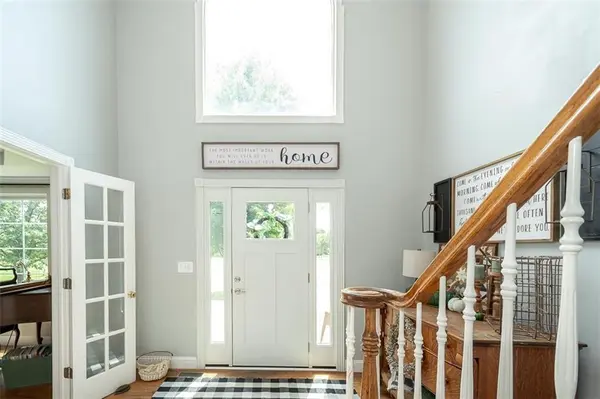
Home has been thoughtfully updated throughout in today's beautiful, on-trend colors and décor. Step inside to a grand entry with soaring vaulted ceilings and a striking catwalk, beautiful wainscoting, and two fireplaces. The spacious kitchen features granite countertops and flows into inviting gathering spaces, including a gorgeous finished sunroom overlooking the property. A convenient mudroom provides the perfect drop zone for country living, while two laundry areas add everyday functionality. The beautiful primary suite offers a private retreat with a spacious en suite bath and generous walk-in closet.
The full finished basement offers wonderful flexibility and additional living space. When the current owners purchased the home, the basement included a second kitchen and was being used as a mother-in-law suite. The kitchen area has since been converted into a second utility and laundry room, but the space offers the potential to be easily converted back into a small kitchenette, making the lower level a great option for extended family, guests, or multi-generational living.
The outdoor spaces are every bit as special. Gather with family and friends around the beautiful outdoor fire pit area, relax and enjoy the peaceful surroundings, or take advantage of the established young orchard and gardens. With a chicken coop and space for milk cows, this property is perfectly suited for anyone dreaming of a more self-sufficient homestead lifestyle.
A small creek and mature trees run along the back of the property, creating a picturesque natural backdrop and a peaceful country setting. Complete with a three-car garage conveniently located on a hard-surface road, this one-of-a-kind property offers an incredible combination of space, style, functionality, and country charm.
Location
State KS
County Franklin
Rooms
Other Rooms Den/Study, Main Floor Primary Bedroom, Office, Sun Room
Basement Basement BR
Interior
Interior Features Ceiling Fan(s), Kitchen Island, Pantry, Vaulted Ceiling(s), Walk-In Closet(s)
Heating Electric
Cooling Electric
Flooring Carpet, Tile, Wood
Fireplaces Number 2
Fireplaces Type Basement, Family Room, Living Room
Fireplace Y
Appliance Dishwasher, Disposal, Microwave, Refrigerator, Electric Range, Stainless Steel Appliance(s), Water Purifier, Water Softener
Laundry Lower Level, Main Level
Exterior
Exterior Feature Fire Pit
Parking Features true
Garage Spaces 3.0
Fence Other
Roof Type Composition
Building
Lot Description Acreage, Stream(s), Many Trees
Entry Level 1.5 Stories
Sewer Lagoon
Water Well
Structure Type Frame,Stone Veneer
Schools
School District Usd 289
Others
Ownership Private
Acceptable Financing Cash, Conventional
Listing Terms Cash, Conventional
