


5 Beds
3 Baths
2,200 SqFt
5 Beds
3 Baths
2,200 SqFt
Key Details
Property Type Single Family Home
Sub Type Single Family Residence
Listing Status Active
Purchase Type For Sale
Square Footage 2,200 sqft
Price per Sqft $136
Subdivision Summit Hills
MLS Listing ID 2637707
Style Traditional
Bedrooms 5
Full Baths 3
Year Built 1966
Annual Tax Amount $2,424
Lot Size 8,712 Sqft
Acres 0.2
Property Sub-Type Single Family Residence
Source hmls
Property Description
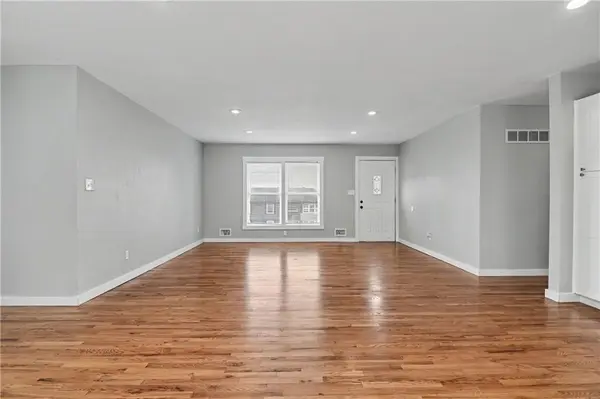
Step inside to gleaming hardwood floors that flow throughout the main level, paired with fresh gray walls and crisp white trim for a bright, move-in-ready feel. The heart of the home is a stunning kitchen featuring white shaker cabinets, stainless steel appliances, a striking dark marbled countertop, and a herringbone tile backsplash that adds a touch of designer flair. A sliding glass door off the kitchen opens onto the backyard, making indoor-outdoor living effortless.
The open-concept living area is filled with natural light from large windows and offers flexible space for relaxing or entertaining, with a convenient front door entry and easy flow into the kitchen and dining space.
Down the hall, the bedroom offers a ceiling fan, a walk-in closet, and a private en-suite bath with a sleek walk-in shower finished in rich dark tile with mosaic accents, plus a clean white vanity. A dedicated laundry nook with hookups and a sunny window adds everyday convenience.
The finished lower level is a wonderful bonus — freshly tiled with a spacious open layout, a second full bathroom, generous walk-in storage, and great flexibility for a rec room, home office, or guest space.
Out back, mature shade trees create a private, park-like retreat, with a stone path winding through the lawn and a large concrete patio — perfect for morning coffee or weekend gatherings.
This is a home that blends classic character with thoughtful modern updates — ready to welcome its next owners.
Location
State MO
County Jackson
Rooms
Other Rooms Main Floor BR, Main Floor Primary Bedroom
Basement Full, Inside Entrance
Interior
Interior Features Ceiling Fan(s), Walk-In Closet(s)
Heating Natural Gas, Forced Air
Cooling Electric
Flooring Wood
Fireplace N
Appliance Dishwasher, Microwave, Refrigerator, Electric Range, Stainless Steel Appliance(s)
Laundry In Hall, Main Level
Exterior
Parking Features true
Garage Spaces 2.0
Fence Metal
Roof Type Composition
Building
Lot Description City Lot, Many Trees
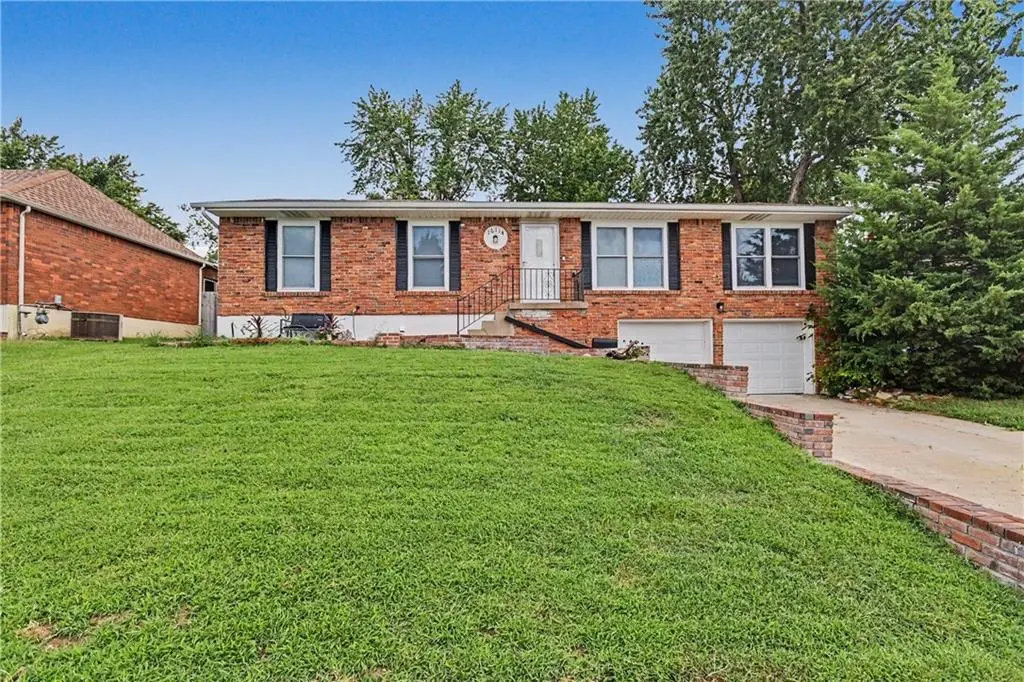
Entry Level Raised Ranch
Sewer Public Sewer
Water Public
Structure Type Brick,Brick Veneer
Schools
Elementary Schools Sycamore Hills
High Schools Truman
School District Independence
Others
Ownership Private
