15704 Bond ST, Overland Park, KS 66221
REQUEST A TOUR If you would like to see this home without being there in person, select the "Virtual Tour" option and your agent will contact you to discuss available opportunities.
In-PersonVirtual Tour
Listed by Kim Brune • Weichert, Realtors Welch & Co.
$ 1,049,950
Est. payment | /mo

5 Beds

5 Baths

4,982 SqFt


Save
$ 1,049,950
Est. payment | /mo
Save

5 Beds

5 Baths

4,982 SqFt

Key Details

Property Type Single Family Home

Sub Type Single Family Residence

Listing Status Coming Soon

Purchase Type For Sale

Square Footage 4,982 sqft

Price per Sqft $210

Subdivision Wilshire By The Lake

MLS Listing ID 2637143

Style Traditional

Bedrooms 5

Full Baths 4

Half Baths 1

HOA Fees $1,500/ann

Year Built 2013

Annual Tax Amount $12,710

Lot Size 0.480 Acres

Acres 0.48

Property Sub-Type Single Family Residence

Source hmls

Property Description

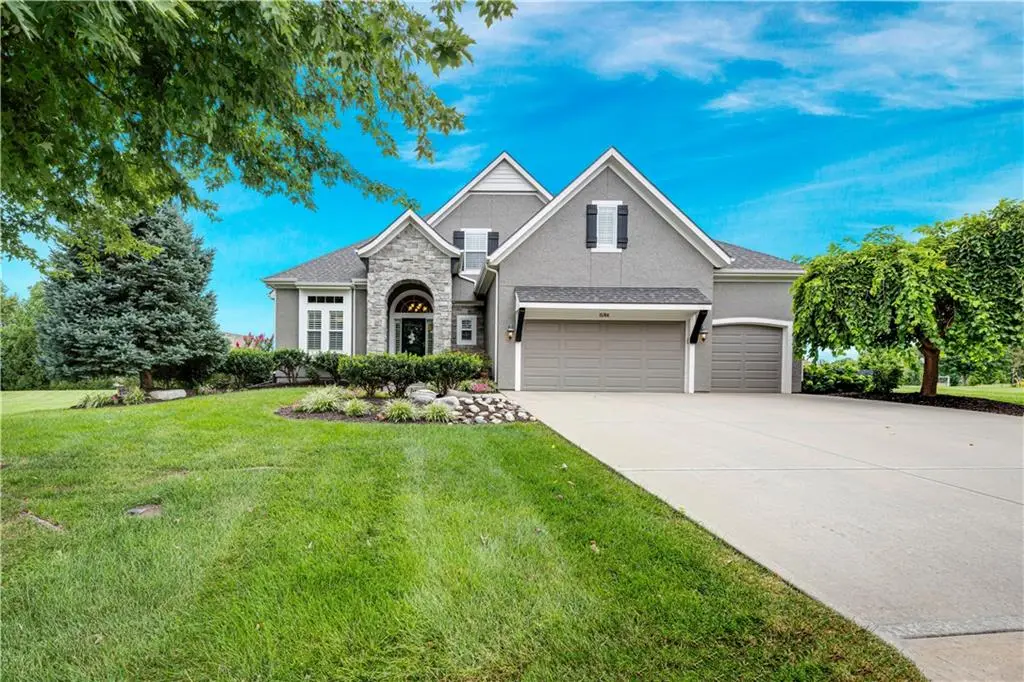
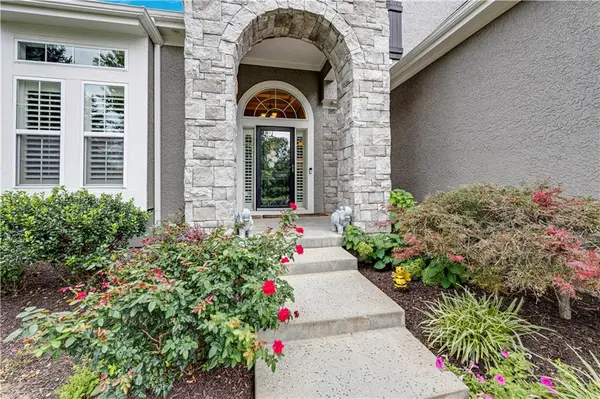
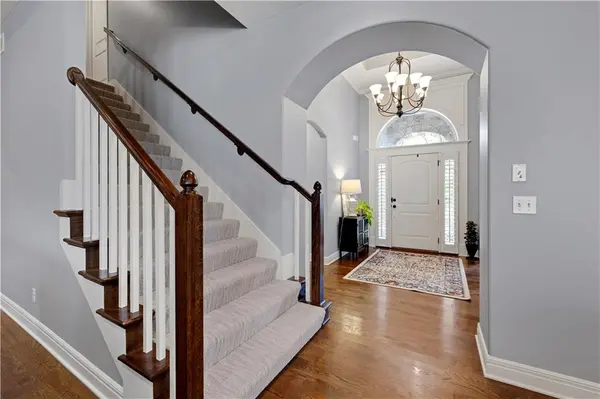
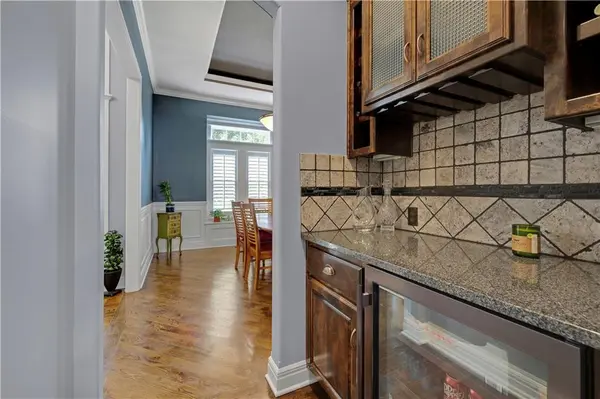
So much space inside & out, all situated on a large lot in a private cul-de-sac! This gorgeous 1.5-Sty Laurel II by James Engle Custom Homes offers nearly 5,000sf of living space & was designed with exceptional use of space throughout. Custom built & lovingly maintained by its original owners, this 4-sides-stucco home has been meticulously cared for with a new roof, 1 new A/C, regular professional cleaning, pest control & HVAC service, plus recently cleaned HVAC ducts & dryer vents. The open kitchen & GR create the perfect setting for family gatherings & entertaining. The well-appointed kitchen includes the refrigerator & features 2 ovens, new cooktop, newer dishwasher, microwave, exterior-vented range hood & large walk-in pantry. Gather around the spacious kitchen island, enjoy casual meals in the breakfast room, or host dinner in the formal dining room. Need a main-level office? The dining room is easily be converted to suit your needs. The main-level primary suite is a true retreat, featuring a cozy fireplace & spa-like bathroom with a soaking tub, oversized shower & double vanities. The full-size washer & dryer stay in the conveniently located main-level laundry room, which connects directly to the primary suite. Step from the breakfast room or MBR into the sunroom & enjoy peaceful views of the huge backyard from the comfort of this enclosed space with a mini-split for year-round comfort. Upstairs, find a spacious loft, 3 generously sized bedrooms w/walk-in closets, 2 bathrooms & 2nd laundry room. The finished lower level adds even more living space with large family room, wet bar (fridge & microwave stay), master-sized 5th BR w/extra large walk-in closet & 4th full bath, ideal for multigenerational living! Whether for guests, a teen suite, entertaining, or additional family living space, this level offers incredible flexibility. With its exceptional maintenance, large lot & fantastic indoor & outdoor living spaces, this home offers what you've been looking for!

Location

State KS

County Johnson

Rooms

Other Rooms Balcony/Loft, Breakfast Room, Enclosed Porch, Main Floor Primary Bedroom, Recreation Room

Basement Basement BR, Concrete, Finished, Radon Mitigation System, Sump Pump

Interior

Heating Natural Gas

Cooling Electric

Flooring Carpet, Tile, Wood

Fireplaces Number 2

Fireplaces Type Great Room, Primary Bedroom, Zero Clearance

Fireplace Y

Appliance Cooktop, Dishwasher, Disposal, Dryer, Exhaust Fan, Humidifier, Microwave, Refrigerator, Washer

Laundry Bedroom Level, Main Level

Exterior

Parking Features true

Garage Spaces 3.0

Fence Metal

Roof Type Composition

Building

Lot Description Cul-De-Sac, Level, Sprinkler-In Ground

Entry Level 1.5 Stories

Sewer Public Sewer

Water Public

Structure Type Stucco

Schools

Elementary Schools Timber Creek

Middle Schools Aubry Bend

High Schools Blue Valley Southwest

School District Blue Valley

Others

Ownership Private

Acceptable Financing Cash, Conventional, VA Loan

Listing Terms Cash, Conventional, VA Loan

Heartland MLS KS / Southeast Kansas AOR
NEARBY SCHOOL & BUSINESS
Nolan Brooks
Nolan Brooks

Broker-Owner | License ID: 2015035699

+1(660) 441-1299 | nolan@brooksrealtygroup.us

GET MORE INFORMATION

Name
Phone*
Message

Go tour this home

15704 Bond ST