


3 Beds
2 Baths
1,420 SqFt
3 Beds
2 Baths
1,420 SqFt
Open House
Sun Oct 04, 11:00am - 1:00pm
Key Details
Property Type Single Family Home
Sub Type Single Family Residence
Listing Status Active
Purchase Type For Sale
Square Footage 1,420 sqft
Price per Sqft $264
Subdivision Prairie View
MLS Listing ID 2637602
Style Traditional
Bedrooms 3
Full Baths 2
HOA Fees $299/ann
Year Built 1951
Annual Tax Amount $3,680
Lot Size 10,590 Sqft
Acres 0.24311295
Property Sub-Type Single Family Residence
Source hmls
Property Description
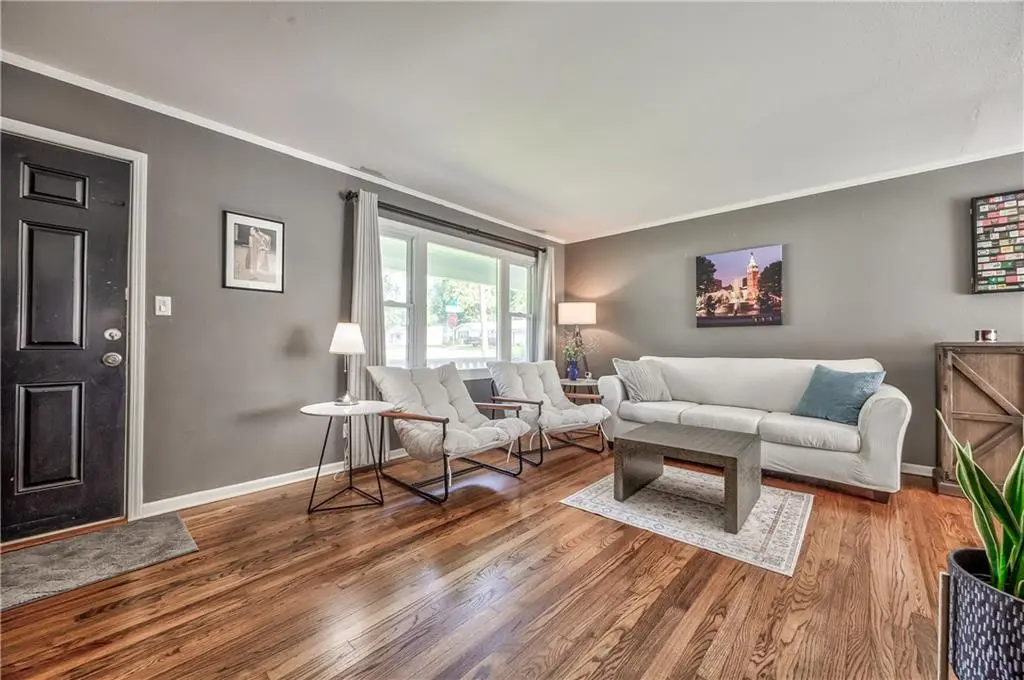
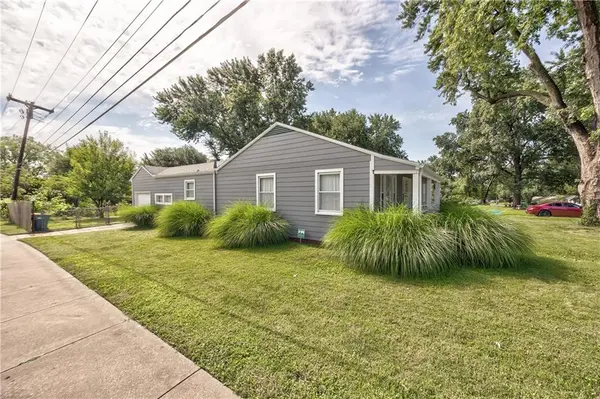
hardwood floors throughout & beautiful tile flooring in baths & laundry. No vinyl siding on this home, complete Hardie
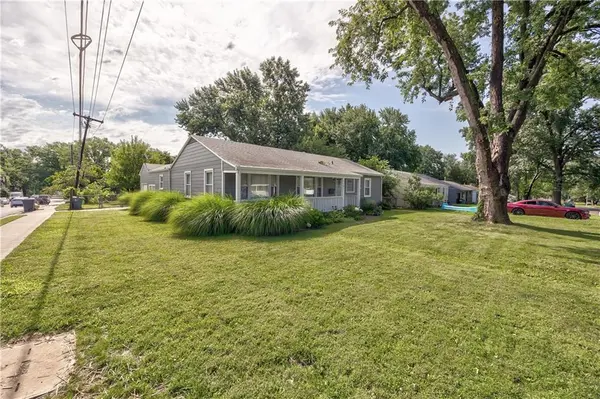
Siding installed! Windows have been replaced by previous owners (except two picture windows). Highlight is the MASTER
SUITE AREA - separate from the other living areas. Corner master bedroom with walk-in closet, newer fabulous bath with
shower & updates, laundry room to "die for" with window and plenty of counterspace to make laundry day a pleasure
(newer washer & dryer stay). Space for wine cooler as well. Next, step into the Mud Room with 2nd refrigerator and
opens into garage with upper shelving & door to the deck. Don't forget the updated kitchen with newer SS oversized
refrigerator, gas stove, pantry and open shelving. This kitchen makes cooking a pleasure! Beautiful Quartz countertops &
painted cabinets. Dining area off kitchen & newer slider open to decking & yard. The 2nd & 3rd bedrooms are separate
from master with remodeled bathroom with shower over tub - great for those stressful days to relax. Note Updates: Total
Main Sewer line replaced in 2022, HVAC replaced 2015 & 2022, Gutters & Guards new 2019. & per roofer, roof is between
5 - 10 years). You will enjoy this fenced corner lot with decking and private courtyard patio with firepit for cooler nights .
Great backyard for entertaining with patio lighting. Shed stays for additional storage. Check out all the plantings of
perennials surrounding the home. If you are a pet lover, Fido will love to roam in this yard. Remember, only minutes from
all the PV shops, restaurants and parks and more. Not far from Brookside & the Plaza as well! Look no further - call this
one your NEW HOME! Move right in and enjoy this "stress free" living
Location
State KS
County Johnson
Rooms
Other Rooms Mud Room
Basement Crawl Space
Interior
Interior Features Painted Cabinets, Walk-In Closet(s)
Heating Forced Air
Cooling Electric
Flooring Tile, Wood
Fireplace Y
Appliance Dishwasher, Disposal, Dryer, Refrigerator, Gas Range, Washer
Laundry Laundry Room, Main Level
Exterior
Exterior Feature Fire Pit
Parking Features true
Garage Spaces 1.0
Fence Metal
Roof Type Composition
Building
Lot Description City Lot, Corner Lot, Level
Entry Level Ranch
Sewer Public Sewer
Water Public
Structure Type Frame
Schools
Elementary Schools Santa Fe
Middle Schools Hocker Grove
High Schools Sm North
School District Shawnee Mission
Others
HOA Fee Include Other,Trash
Ownership Private
Acceptable Financing Cash, Conventional, FHA, VA Loan
Listing Terms Cash, Conventional, FHA, VA Loan
