


3 Beds
3 Baths
1,607 SqFt
3 Beds
3 Baths
1,607 SqFt
Key Details
Property Type Multi-Family, Townhouse
Sub Type Townhouse
Listing Status Active
Purchase Type For Sale
Square Footage 1,607 sqft
Price per Sqft $152
Subdivision Brighton Woods North
MLS Listing ID 2636191
Style Traditional
Bedrooms 3
Full Baths 2
Half Baths 1
HOA Fees $160/mo
Year Built 2005
Annual Tax Amount $2,882
Lot Size 1,742 Sqft
Acres 0.039990816
Property Sub-Type Townhouse
Source hmls
Property Description
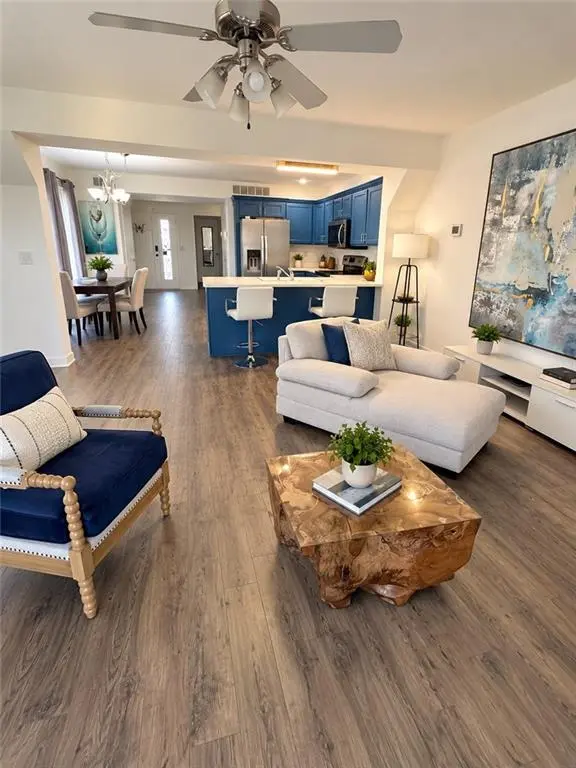
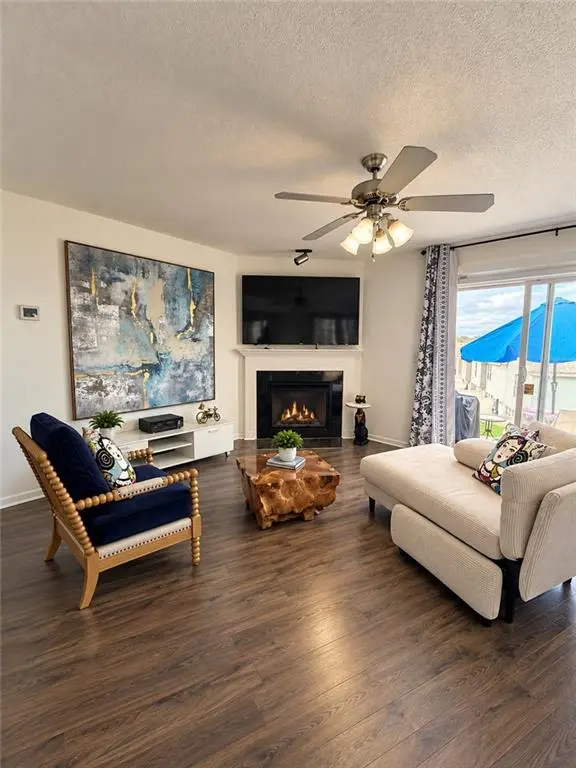
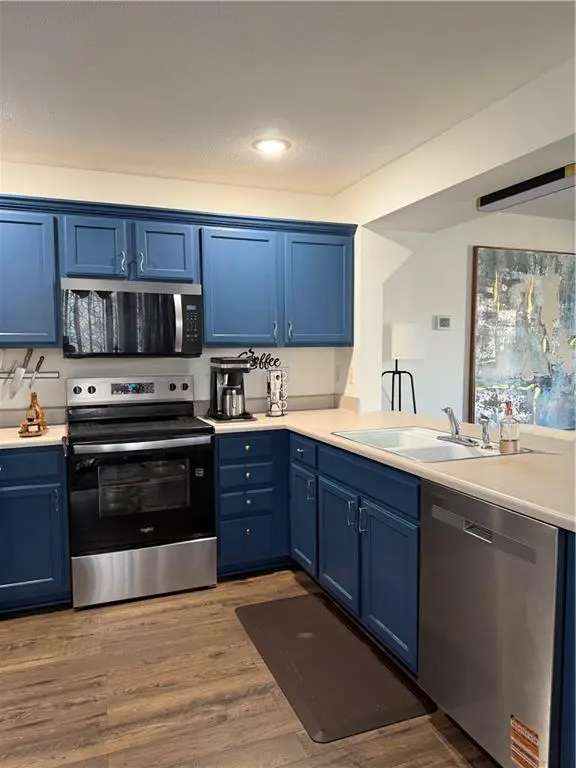
Inside, the kitchen features professionally painted cabinets complemented by new stainless appliances, including a dishwasher, disposal, microwave, and free-standing range/oven. All appliances are Brand NEW stainless steel. The main level provides a serene setting for gatherings around the fireplace, while the upper level hosts three bedrooms. The primary suite is designed with ample space for a King bed and dressers, complete with a walk-in closet. The second story also features two full bathrooms, each equipped with a double vanity, alongside a hallway laundry area where the included washer and dryer are situated. There is a large TV above the fireplace that will stay.
Outside, you can enjoy quiet moments on the patio, which provides trail access directly off the back of the property. The exterior is equipped with storm doors, and the home features an AC system that is three years old. This move-in ready home offers a tranquil lifestyle with modern comforts.
The modest HOA dues take care of lawn , and snow removal, as well as the exterior of the building. Your home insurance will be substantially lower as you only need to insure the interior. Even when you travel your home will always look lived in . This neighborhood is very conveniently located to highways, and amenities.
Location
State MO
County Clay
Rooms
Basement Slab
Interior
Interior Features Ceiling Fan(s), Painted Cabinets, Walk-In Closet(s)
Heating Forced Air
Cooling Electric
Flooring Carpet, Laminate
Fireplaces Number 1
Fireplaces Type Electric, Living Room
Fireplace Y
Appliance Dishwasher, Disposal, Dryer, Microwave, Refrigerator, Free-Standing Electric Oven, Stainless Steel Appliance(s), Washer
Laundry Bedroom Level, Laundry Closet
Exterior
Parking Features true
Garage Spaces 1.0
Roof Type Composition
Building
Lot Description Zero Lot Line
Entry Level 1.5 Stories
Sewer Public Sewer
Water Public
Structure Type Frame
Schools
School District Shawnee Mission
Others
HOA Fee Include Building Maint,Lawn Service,Insurance,Snow Removal,Trash
Ownership Private
Acceptable Financing Cash, Conventional, FHA
Listing Terms Cash, Conventional, FHA
