10153 S Shadow CIR, Olathe, KS 66061
REQUEST A TOUR If you would like to see this home without being there in person, select the "Virtual Tour" option and your agent will contact you to discuss available opportunities.
In-PersonVirtual Tour
Listed by Mark A Wolf • BHG Kansas City Homes
$ 725,000
Est. payment | /mo

4 Beds

3 Baths

2,724 SqFt


Save
$ 725,000
Est. payment | /mo
Save

4 Beds

3 Baths

2,724 SqFt

Key Details

Property Type Single Family Home

Sub Type Single Family Residence

Listing Status Active

Purchase Type For Sale

Square Footage 2,724 sqft

Price per Sqft $266

Subdivision Cedar Creek- The Links

MLS Listing ID 2636867

Style Traditional

Bedrooms 4

Full Baths 3

HOA Fees $1,725/Semi-Annually

Year Built 1995

Annual Tax Amount $6,369

Lot Size 0.315 Acres

Acres 0.3150597

Property Sub-Type Single Family Residence

Source hmls

Property Description

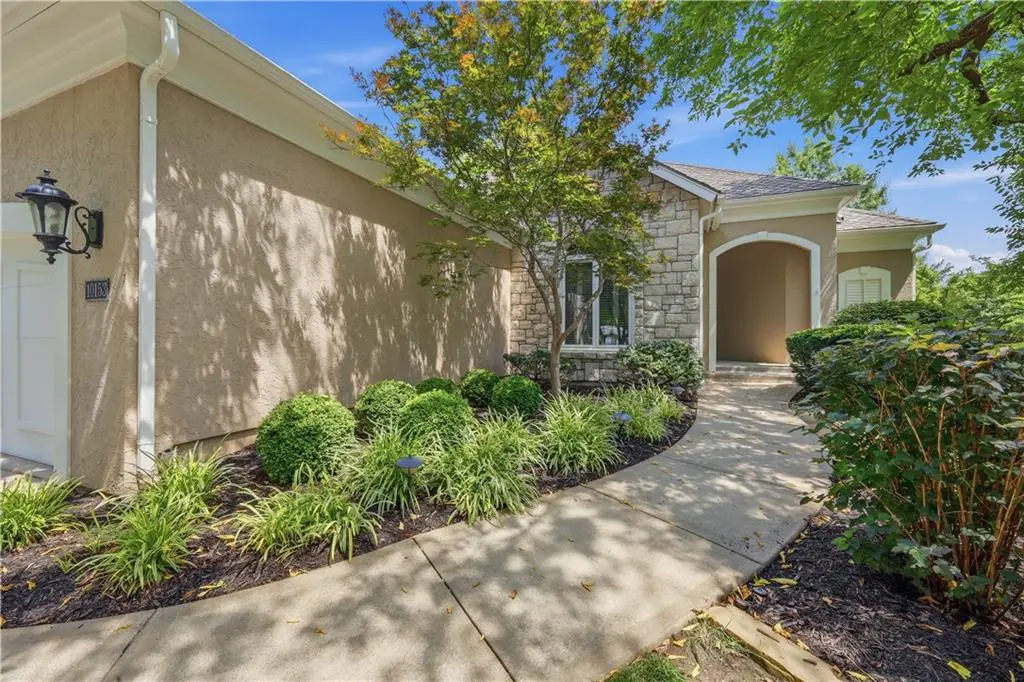
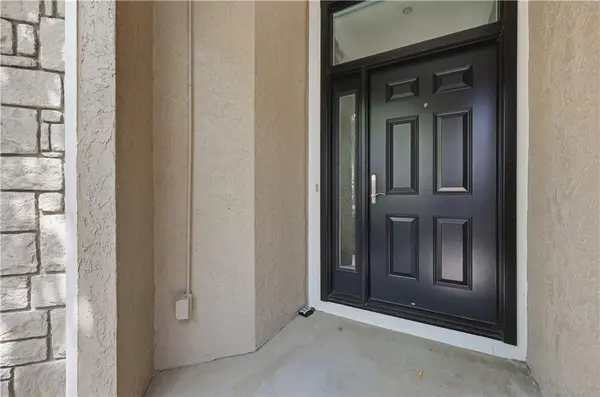
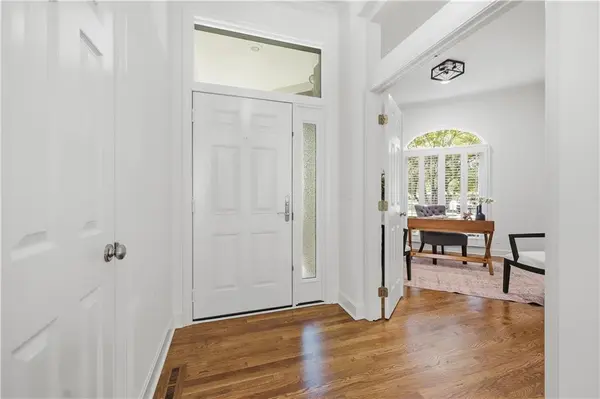
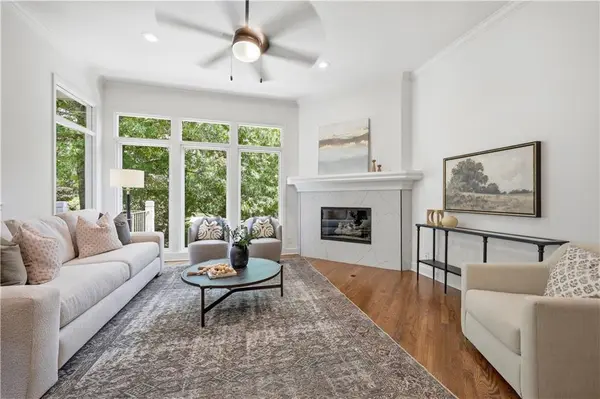
Gorgeous remodel! Gourmet kitchen features a huge peninsula with quartz countertops and upgraded GE Cafe appliances. Beautiful hardwood floors throughout first floor. Primary suite features a private spa like bathroom that includes a stand alone soaker tub, huge shower, double vanity with built in storage, custom tile on flooring and shower walls. The welcoming open floor plan is ideal for entertaining. Light and bright with floor to ceiling windows. The finished walkout lower level offers a huge family room with fireplace, wet bar, a built-in bookcase, new carpet and pad plus two bedrooms and a stunning full bath. There is also a ton of unfinished storage space. Fresh interior paint throughout. New light and plumbing fixtures. Nothing left to do but move in. Owner/Agent

Location

State KS

County Johnson

Rooms

Other Rooms Family Room, Main Floor BR, Main Floor Primary Bedroom

Basement Finished, Sump Pump, Walk-Out Access

Interior

Interior Features Ceiling Fan(s), Central Vacuum, Kitchen Island, Walk-In Closet(s), Wet Bar

Heating Forced Air

Cooling Electric

Flooring Carpet, Wood

Fireplaces Number 2

Fireplaces Type Family Room, Living Room

Fireplace Y

Appliance Dishwasher, Disposal, Microwave, Gas Range, Stainless Steel Appliance(s)

Laundry Main Level

Exterior

Parking Features true

Garage Spaces 2.0

Amenities Available Party Room, Pool

Roof Type Composition

Building

Lot Description Level, Many Trees

Entry Level Reverse 1.5 Story

Sewer Public Sewer

Water Public

Structure Type Frame,Stone Trim,Stucco

Schools

Elementary Schools Cedar Creek

Middle Schools Mission Trail

High Schools Olathe West

School District Olathe

Others

HOA Fee Include Lawn Service

Ownership Investor

Acceptable Financing Cash, Conventional, VA Loan

Listing Terms Cash, Conventional, VA Loan

Special Listing Condition Owner Agent

Heartland MLS KS / Southeast Kansas AOR
NEARBY SCHOOL & BUSINESS
Nolan Brooks
Nolan Brooks

Broker-Owner | License ID: 2015035699

+1(660) 441-1299 | nolan@brooksrealtygroup.us

GET MORE INFORMATION

Name
Phone*
Message

Go tour this home

10153 S Shadow CIR