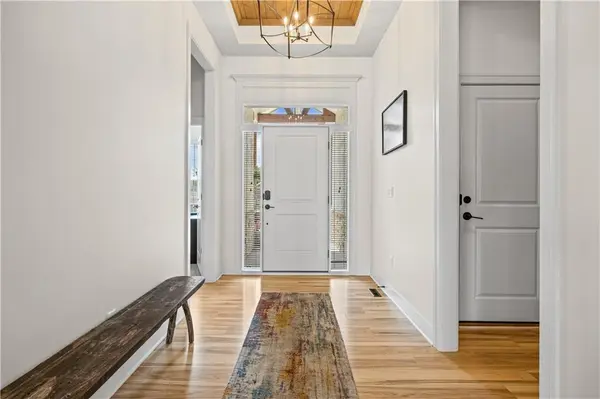
14178 S Pickering ST, Olathe, KS 66061
REQUEST A TOUR If you would like to see this home without being there in person, select the "Virtual Tour" option and your agent will contact you to discuss available opportunities.
In-PersonVirtual Tour
Listed by Jonas Barrish • Compass Realty Group
$ 675,000
Est. payment | /mo

4 Beds

3 Baths

2,782 SqFt


$ 675,000
Est. payment | /mo

4 Beds

3 Baths

2,782 SqFt

Key Details

Property Type Single Family Home

Sub Type Single Family Residence

Listing Status Active

Purchase Type For Sale

Square Footage 2,782 sqft

Price per Sqft $242

Subdivision Lakeshore Meadows

MLS Listing ID 2636502

Style Traditional

Bedrooms 4

Full Baths 3

Year Built 2022

Annual Tax Amount $9,028

Lot Size 10,257 Sqft

Acres 0.23548783

Property Sub-Type Single Family Residence

Source hmls

Property Description

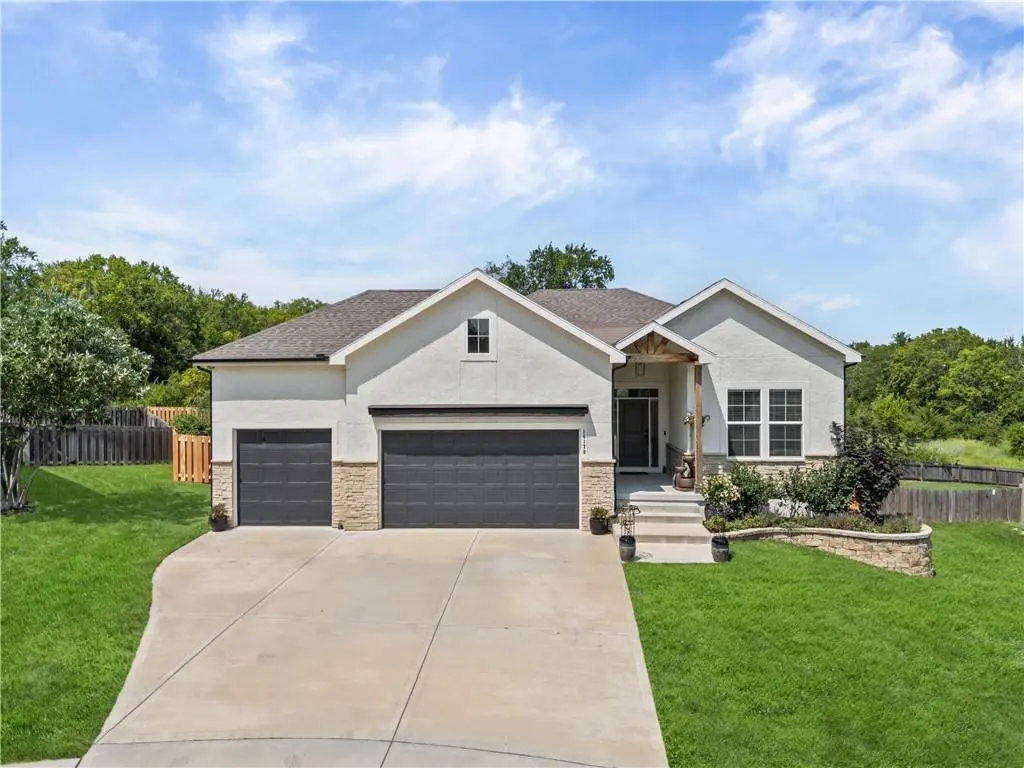
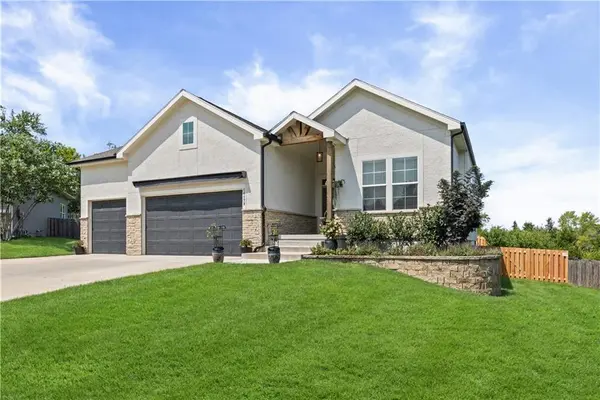
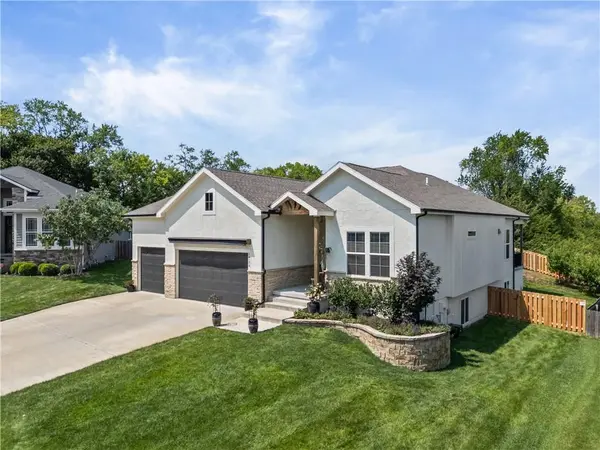
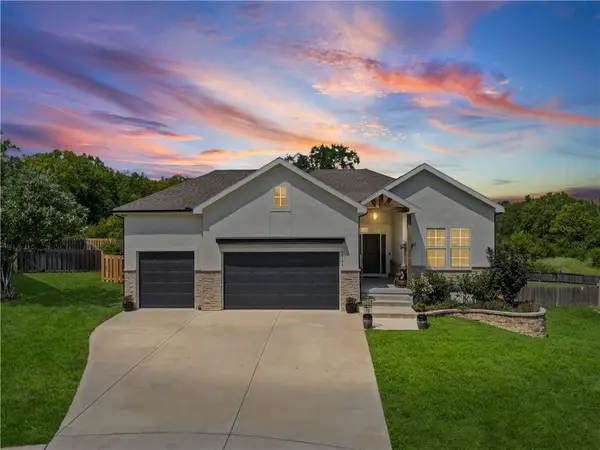
Welcome to this beautiful upgraded reverse 1.5 story home located on a cul-de-sac lot tucked away in the back of quiet Lakeshore Meadows. A spacious and open floor plan with soaring 10' ceilings and abundant natural light throughout. 4 bedrooms & 3 full bathrooms with a main level Primary Suite and 2nd bedroom/home office. The kitchen features custom cabinetry, large island, walk in pantry, high end appliances and a vented hood. You will love lots of prep space on the quartz countertops. The primary bathroom includes a large deluxe zero entry shower, built-ins and large walk-in closet connecting to the laundry room. Upgraded trim package throughout, quartz counters, irrigation system. You will love the views out of the covered back patio and private yard from the massive picture windows in the great room! Other high end upgrades include Gladiator garage organization, custom window treatments, a storage shed that matches the home, new fence, new paint, & premium Control4 Smart Home Automation System included which features integrated control of 3 TV locations, 6 zones of whole-home audio, 6 zones of smart lighting, alarm system integration, video doorbell, and a 4-camera surveillance system with dedicated 4TB NVR recording & single app control of key home features. Professionally installed and designed for seamless control of entertainment, security, and home automation. The home has upgraded landscaping and fruit trees including Triple Crown Blackberries, Red Haven Peach tree, Saturn Peach tree, Alberta Peach tree, Sweetheart Blueberries, Tasty Red Columnar Apple, Tangy Green Columnar Apple, Blushing Delight Columnar Apple. Outdoor enthusiasts will enjoy nearby Lake Olathe with its recent $22M expansion, Prairie Center walking trails & fishing. With so many incredible upgrades, compare to new construction and SAVE.

Location

State KS

County Johnson

Rooms

Other Rooms Breakfast Room, Entry, Great Room, Main Floor BR, Main Floor Primary Bedroom, Media Room, Recreation Room

Basement Basement BR, Finished, Full

Interior

Interior Features Ceiling Fan(s), Custom Cabinets, Kitchen Island, Painted Cabinets, Pantry, Stained Cabinets, Walk-In Closet(s)

Heating Forced Air

Cooling Electric

Flooring Carpet, Luxury Vinyl, Tile, Wood

Fireplaces Number 1

Fireplaces Type Gas, Great Room, Living Room

Equipment Back Flow Device

Fireplace Y

Appliance Cooktop, Dishwasher, Disposal, Exhaust Fan, Humidifier, Microwave, Built-In Oven, Gas Range, Stainless Steel Appliance(s)

Laundry Laundry Room, Main Level

Exterior

Parking Features true

Garage Spaces 3.0

Fence Wood

Roof Type Composition

Building

Lot Description Adjoin Greenspace, City Lot, Cul-De-Sac, Sprinkler-In Ground

Entry Level Ranch,Reverse 1.5 Story

Sewer Public Sewer

Water Public

Structure Type Frame,Wood Siding

Schools

Elementary Schools Clearwater Creek

Middle Schools Oregon Trail

High Schools Olathe West

School District Olathe

Others

HOA Fee Include Management

Ownership Estate/Trust

Acceptable Financing Cash, Conventional, FHA, VA Loan

Listing Terms Cash, Conventional, FHA, VA Loan

Virtual Tour https://order.kchomephotography.com/14178-S-Pickering-St/idx

Heartland MLS KS / Southeast Kansas AOR
NEARBY SCHOOL & BUSINESS
Nolan Brooks
Nolan Brooks

Broker-Owner | License ID: 2015035699

+1(660) 441-1299 | nolan@brooksrealtygroup.us

GET MORE INFORMATION

Name
Phone*
Message

Go tour this home

14178 S Pickering ST