675 S Ranson PL, Independence, MO 64056
REQUEST A TOUR If you would like to see this home without being there in person, select the "Virtual Tour" option and your agent will contact you to discuss available opportunities.
In-PersonVirtual Tour
Listed by The Carter Group • Keller Williams Platinum Prtnr
$ 376,900
Est. payment | /mo

3 Beds

2 Baths

1,452 SqFt


Save
$ 376,900
Est. payment | /mo
Save

3 Beds

2 Baths

1,452 SqFt

Key Details

Property Type Single Family Home

Sub Type Single Family Residence

Listing Status Active

Purchase Type For Sale

Square Footage 1,452 sqft

Price per Sqft $259

Subdivision Tybrook Estates

MLS Listing ID 2635388

Style Traditional

Bedrooms 3

Full Baths 2

HOA Fees $200/ann

Year Built 2026

Annual Tax Amount $5,092

Lot Size 8,520 Sqft

Acres 0.19559228

Lot Dimensions 71x120

Property Sub-Type Single Family Residence

Source hmls

Property Description

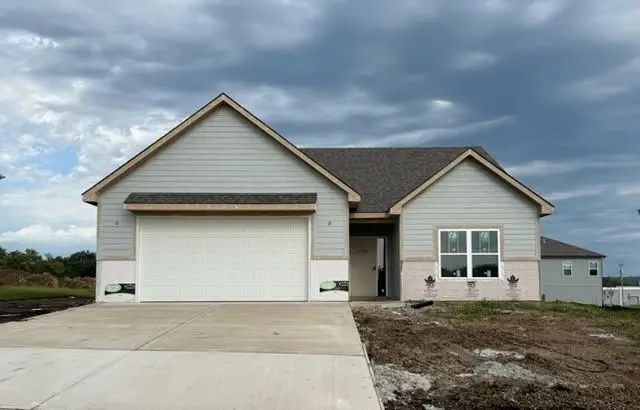
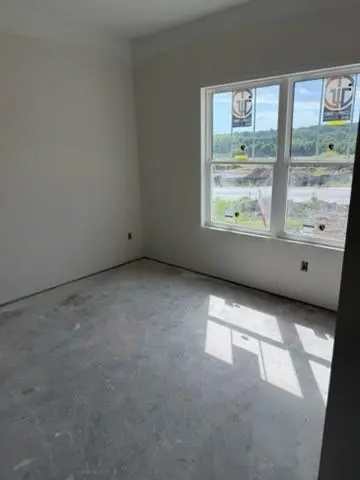
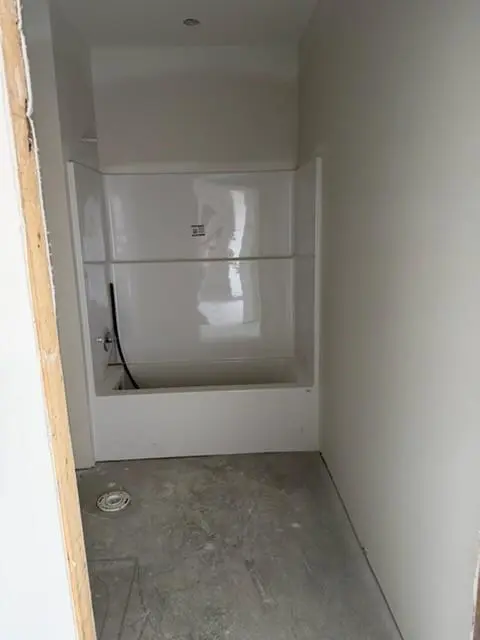
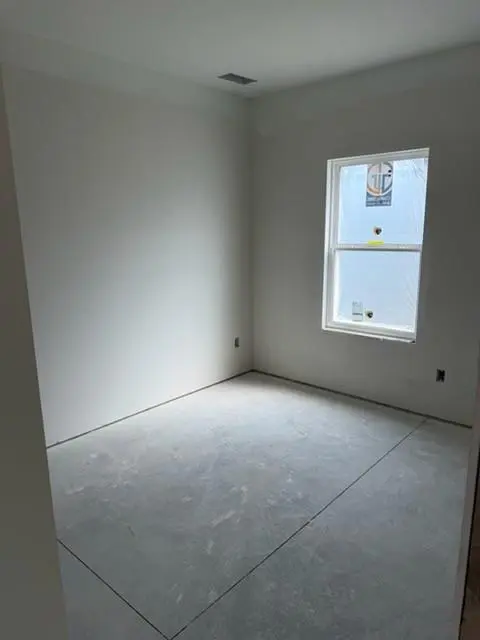
Designed for easy, comfortable living, this 3-bedroom, 2-bath ranch puts everything you need on one convenient level. The open kitchen centers the home with a spacious island and flows naturally into the large great room, creating an inviting setting for everyday life and entertaining. The primary suite is thoughtfully set apart, offering a private retreat with the added convenience of an adjacent laundry room. On the opposite side of the home, two additional bedrooms and a full bath provide welcome separation and privacy for family or guests. A two-car garage, covered patio, and practical slab-on-grade design complete a floor plan that makes smart use of every square foot—simple, functional, and designed to live well. **Do NOT use your phone/GPS directions because the address is too new to recognize. Use the directions spelled out in the MLS

Location

State MO

County Jackson

Rooms

Other Rooms Great Room, Main Floor BR, Main Floor Primary Bedroom

Basement Slab

Interior

Interior Features Custom Cabinets, Kitchen Island, Pantry, Walk-In Closet(s)

Heating Natural Gas

Cooling Electric

Flooring Luxury Vinyl, Tile

Fireplaces Number 1

Fireplaces Type Great Room

Fireplace Y

Appliance Dishwasher, Disposal, Microwave, Electric Range

Laundry Laundry Room, Main Level

Exterior

Parking Features true

Garage Spaces 2.0

Roof Type Composition

Building

Lot Description City Lot

Entry Level Ranch

Sewer Public Sewer

Water Public

Structure Type Stone Trim,Wood Siding

Schools

Elementary Schools Spring Branch

Middle Schools Bridger

High Schools William Chrisman

School District Independence

Others

HOA Fee Include Other

Ownership Private

Acceptable Financing Cash, Conventional, FHA, VA Loan

Listing Terms Cash, Conventional, FHA, VA Loan

Heartland MLS KS / Southeast Kansas AOR
NEARBY SCHOOL & BUSINESS
Nolan Brooks
Nolan Brooks

Broker-Owner | License ID: 2015035699

+1(660) 441-1299 | nolan@brooksrealtygroup.us

GET MORE INFORMATION

Name
Phone*
Message

Go tour this home

675 S Ranson PL