22217 W 51st ST, Shawnee, KS 66226
REQUEST A TOUR If you would like to see this home without being there in person, select the "Virtual Tour" option and your agent will contact you to discuss available opportunities.
In-PersonVirtual Tour
Listed by Zach Rampy • ReeceNichols - Country Club Plaza
$ 399,000
Est. payment | /mo

4 Beds

3 Baths

2,735 SqFt


Save
$ 399,000
Est. payment | /mo
Save

4 Beds

3 Baths

2,735 SqFt

Key Details

Property Type Single Family Home

Sub Type Single Family Residence

Listing Status Active

Purchase Type For Sale

Square Footage 2,735 sqft

Price per Sqft $145

Subdivision Oakmont

MLS Listing ID 2636470

Style Traditional

Bedrooms 4

Full Baths 2

Half Baths 1

Year Built 1996

Annual Tax Amount $4,984

Lot Size 8,888 Sqft

Acres 0.20404041

Property Sub-Type Single Family Residence

Source hmls

Property Description

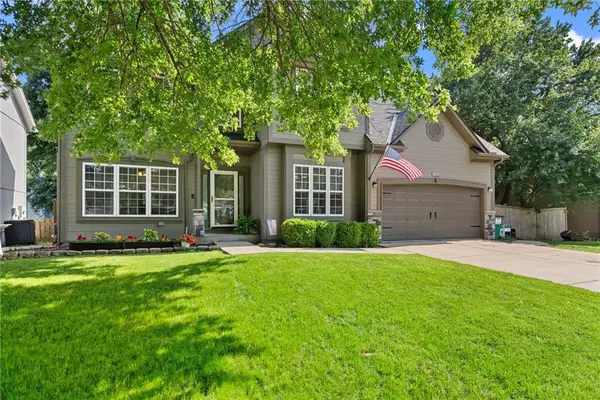
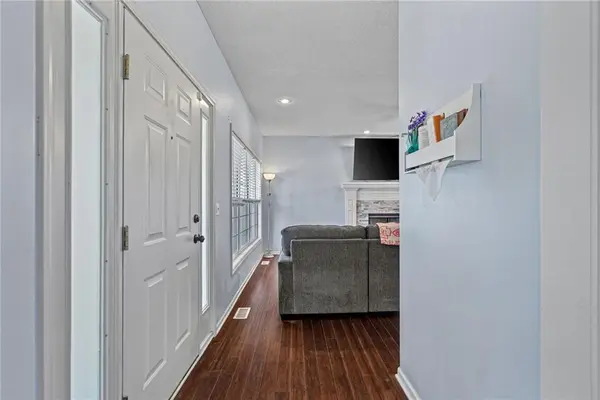
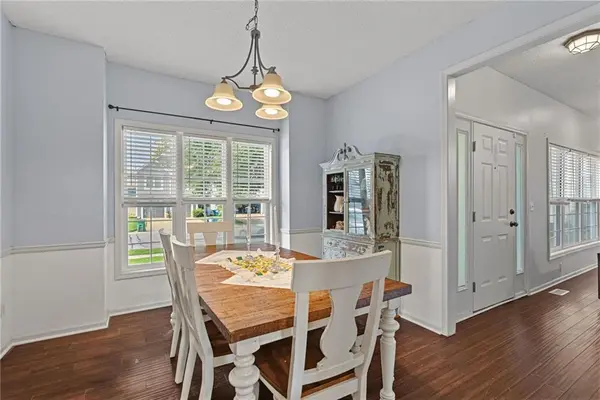
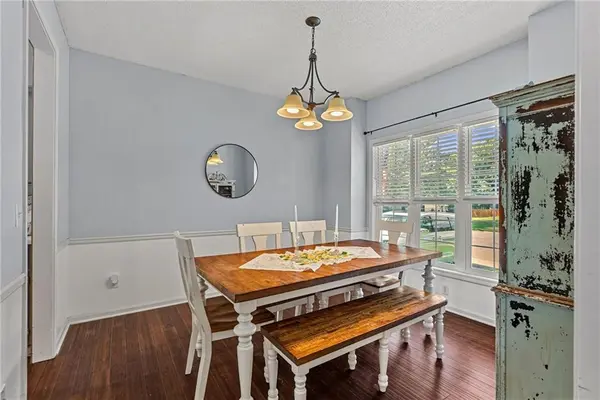
Incredible chance to secure a massive 4-bedroom, 2.5-bathroom traditional two-story home in Western Shawnee's highly sought-after Oakmont subdivision at a fraction of standard area pricing. The short sale appraisal is already completed, positioning this transaction to move much faster than a typical short sale. Spanning 2,735 square feet, this property features excellent structural bones and a fantastic, highly functional layout. The home requires cosmetic TLC, updating, and personal touches, making it the perfect canvas to build massive sweat equity or customize to your exact tastes. The floor plan offers a wide-open living, dining, and kitchen flow on the main level. Upstairs, find four generously sized bedrooms, including a primary suite with vaulted ceilings, and a highly convenient upper-level laundry room. The lower level includes a 500 square foot finished basement, ideal for a media room or home gym, while the exterior boasts a large deck and fully fenced yard. Nestled in the top-tier De Soto School District right down the street from Mill Valley High School, with unbeatable commuter access to K-7, I-435, and Shawnee Mission Parkway. Enjoy low HOA dues and close proximity to Stump Park. This home has been priced aggressively well below market value and neighborhood averages to reflect its current cosmetic condition. Being sold strictly as-is. Bring your vision, capitalize on this rare equity play, and grab an unbeatable deal in a premier location.

Location

State KS

County Johnson

Rooms

Basement Finished, Full

Interior

Heating Natural Gas

Cooling Electric

Flooring Wood

Fireplaces Number 1

Fireplaces Type Living Room

Fireplace Y

Exterior

Parking Features true

Garage Spaces 2.0

Roof Type Composition

Building

Entry Level 2 Stories

Sewer Public Sewer

Water City/Public - Verify

Structure Type Frame,Wood Siding

Schools

Elementary Schools Prairie Ridge

Middle Schools Monticello Trails

High Schools Mill Valley

School District De Soto

Others

Ownership Private

Heartland MLS KS / Southeast Kansas AOR
NEARBY SCHOOL & BUSINESS
Nolan Brooks
Nolan Brooks

Broker-Owner License ID: 2015035699

+1(660) 441-1299 | nolan@brooksrealtygroup.us

GET MORE INFORMATION

Name
Phone*
Message

Go tour this home

22217 W 51st ST