312 Walnut ST, Cleveland, MO 64734
REQUEST A TOUR If you would like to see this home without being there in person, select the "Virtual Tour" option and your agent will contact you to discuss available opportunities.
In-PersonVirtual Tour
Listed by Journey Home Team • Compass Realty Group
$ 300,000
Est. payment | /mo

3 Beds

2 Baths

1,387 SqFt


Save
$ 300,000
Est. payment | /mo
Save

3 Beds

2 Baths

1,387 SqFt

Open House

Sat Aug 22, 12:00pm - 2:00pm

Key Details

Property Type Single Family Home

Sub Type Single Family Residence

Listing Status Active

Purchase Type For Sale

Square Footage 1,387 sqft

Price per Sqft $216

Subdivision Cleveland

MLS Listing ID 2635332

Style Traditional

Bedrooms 3

Full Baths 2

Year Built 2002

Annual Tax Amount $2,317

Lot Size 8,400 Sqft

Acres 0.19283746

Lot Dimensions 75x112

Property Sub-Type Single Family Residence

Source hmls

Property Description

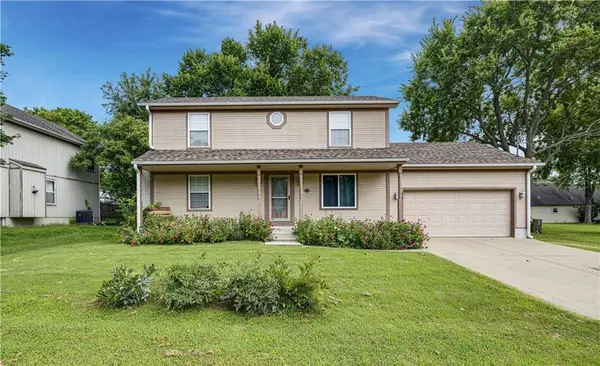
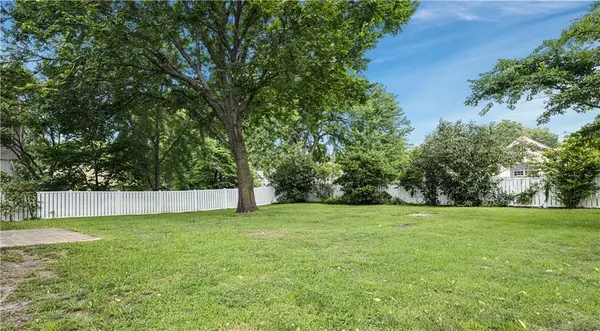
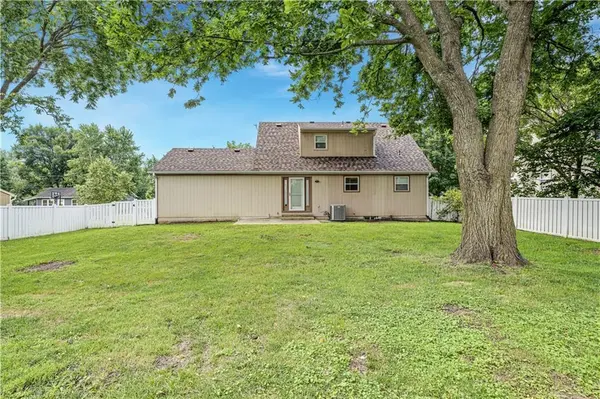
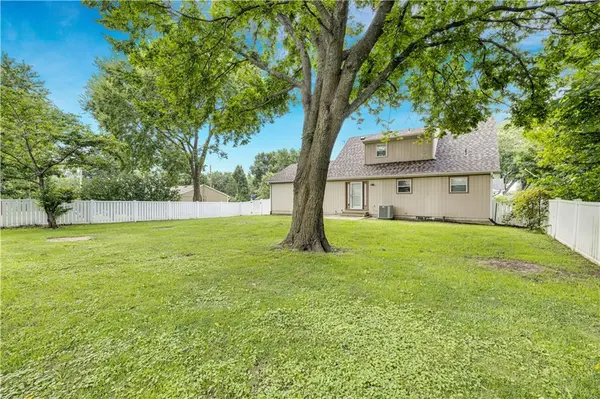
Looking for a primary on the main level? Here's a delightful 1.5 story, 3 bedroom, 2-bath, 1300+ square foot option to consider! Wonderul Livingroom space with good natural light that opens to kitchen/diningroom area. Beautiful kitchen with hardwood floors, granite counters, stainless steel appliances, and gorgeous wood cabinetry! Main level primary has easy access to updated bathroom with convenient washer and dryer hookup, if needed. Step out back to a spacious, fully fenced backyard and enjoy those summer evenings grilling outside with family and friends! Two large bedrooms upstairs with convenient laundry facility on the 2nd level, as well. Plus a full unfinished basement to utilize for extra space or finish off at your leisure. Added bonus-brand new roof in May of 2026! This location offers small town charm only minutes from south OP or south KC. It's the best of both worlds at a great price!

Location

State MO

County Cass

Rooms

Other Rooms Great Room, Main Floor Primary Bedroom

Basement Full, Sump Pump

Interior

Interior Features Ceiling Fan(s)

Heating Natural Gas

Cooling Electric

Flooring Carpet, Wood

Fireplace Y

Appliance Dishwasher, Disposal, Microwave, Electric Range, Stainless Steel Appliance(s)

Laundry Bedroom Level

Exterior

Parking Features true

Garage Spaces 2.0

Fence Other

Roof Type Composition

Building

Lot Description City Lot, Level, Many Trees

Entry Level 1.5 Stories

Sewer Public Sewer

Water Public

Structure Type Frame

Schools

Elementary Schools Midway

Middle Schools Midway

High Schools Midway

School District Cass-Midway

Others

Ownership Private

Acceptable Financing Cash, Conventional, FHA, USDA Loan, VA Loan

Listing Terms Cash, Conventional, FHA, USDA Loan, VA Loan

Heartland MLS KS / Southeast Kansas AOR
NEARBY SCHOOL & BUSINESS
Nolan Brooks
Nolan Brooks

Broker-Owner | License ID: 2015035699

+1(660) 441-1299 | nolan@brooksrealtygroup.us

GET MORE INFORMATION

Name
Phone*
Message

Go tour this home

312 Walnut ST