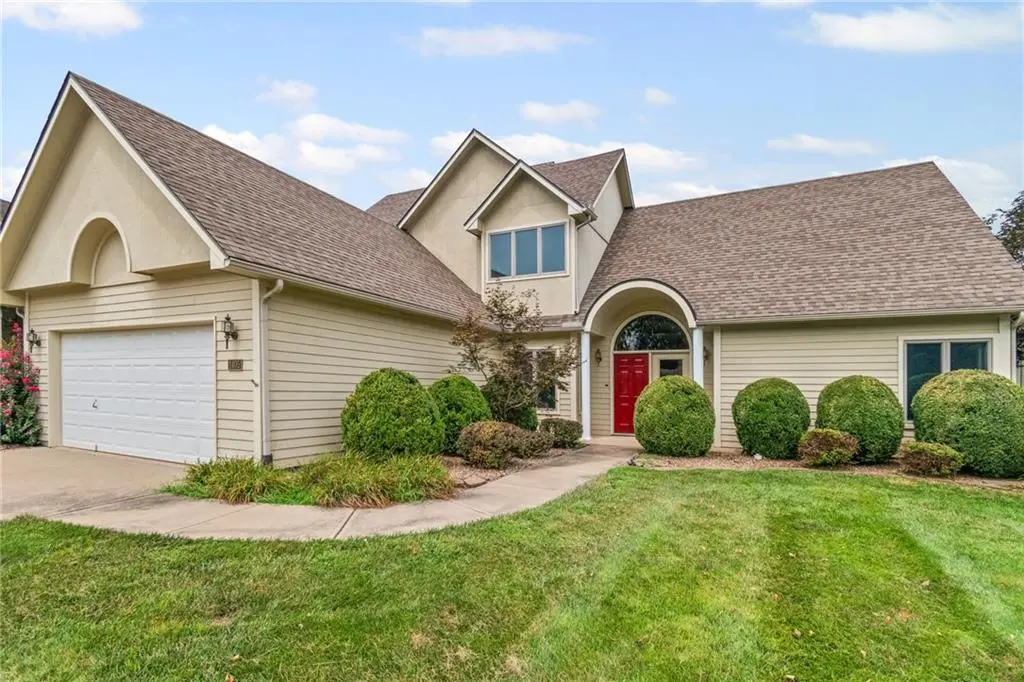



3 Beds
3 Baths
2,283 SqFt
3 Beds
3 Baths
2,283 SqFt
Key Details
Property Type Single Family Home
Sub Type Single Family Residence
Listing Status Pending
Purchase Type For Sale
Square Footage 2,283 sqft
Price per Sqft $157
Subdivision Brookside Place
MLS Listing ID 2632608
Bedrooms 3
Full Baths 2
Half Baths 1
Year Built 2000
Annual Tax Amount $3,032
Lot Size 0.370 Acres
Acres 0.36999542
Property Sub-Type Single Family Residence
Source hmls
Property Description
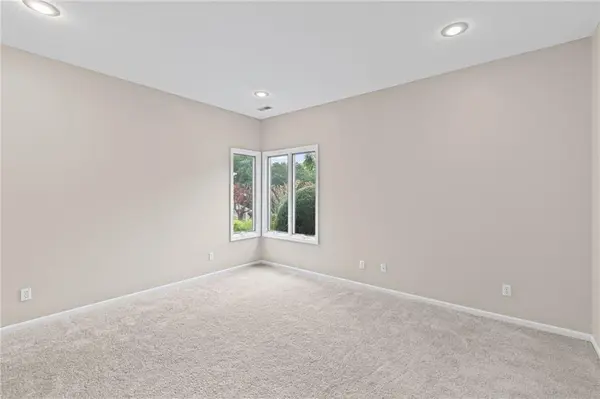
The spacious main-level primary suite offers a private retreat with dual vanities, a large en-suite bathroom, and separate his-and-hers walk-in closets. Upstairs, you'll find a spacious open landing leading to two generously sized bedrooms, each with oversized closets and ceiling fans. The bedrooms are connected by a Jack-and-Jill bathroom with dual vanities, providing added convenience and privacy.
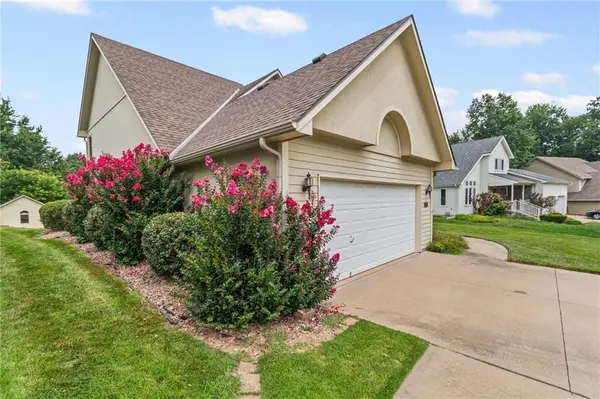
Step outside to enjoy the expansive backyard featuring a full irrigation system, a storage shed that stays with the property, and plenty of room to entertain, relax, or garden.
Additional highlights include a fully finished walk-in storage room with upper-level access, complete with heating, lighting, and built-in shelving—perfect for seasonal décor, hobbies, or extra storage. Multiple living areas, abundant storage throughout, and a thoughtfully designed floor plan provide both comfort and functionality. Conveniently located with quick access to DD Highway, Highway 50, and Whiteman Air Force Base, this home offers an easy commute while remaining close to schools, shopping, dining, and local amenities.
Don't miss your opportunity to own this move-in-ready home—schedule your private showing today!
Location
State MO
County Johnson
Rooms
Other Rooms Family Room, Main Floor BR, Main Floor Primary Bedroom, Office, Sitting Room
Basement Slab
Interior
Interior Features Ceiling Fan(s), Kitchen Island, Walk-In Closet(s)
Heating Natural Gas
Cooling Electric
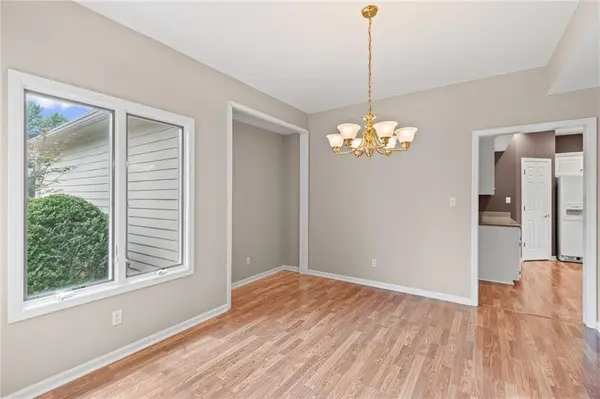
Flooring Carpet, Ceramic Floor, Wood
Fireplaces Number 1
Fireplaces Type Living Room
Fireplace Y
Appliance Cooktop, Dishwasher, Microwave, Refrigerator
Laundry Main Level
Exterior
Parking Features true
Garage Spaces 2.0
Roof Type Composition
Building
Entry Level 1.5 Stories
Sewer Public Sewer
Water Public
Structure Type Other
Schools
School District Warrensburg R-Vi
Others
Ownership Private
Acceptable Financing Cash, Conventional, FHA, USDA Loan, VA Loan
Listing Terms Cash, Conventional, FHA, USDA Loan, VA Loan
