



4 Beds
4 Baths
4,134 SqFt
4 Beds
4 Baths
4,134 SqFt
Key Details
Property Type Single Family Home
Sub Type Single Family Residence
Listing Status Active
Purchase Type For Sale
Square Footage 4,134 sqft
Price per Sqft $120
Subdivision Countryview Addition
MLS Listing ID 2633680
Style Traditional
Bedrooms 4
Full Baths 3
Half Baths 1
HOA Fees $175/ann
Year Built 2006
Annual Tax Amount $3,915
Lot Size 0.360 Acres
Acres 0.36
Property Sub-Type Single Family Residence
Source hmls
Property Description
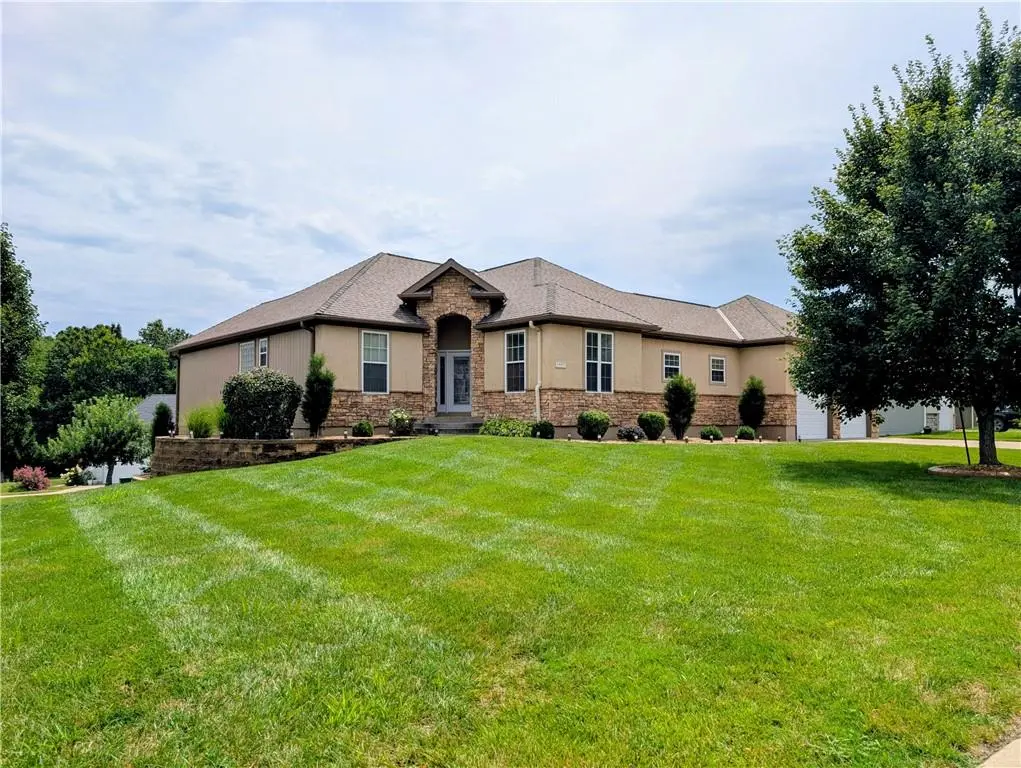
The stucco, stone and wood exterior creates an upscale appearance and has been recently painted. A newer 50-year roof adds long-term value. The oversized 2-car garage offers storage on all three sides plus ample overhead storage. Minimal steps from both the garage and front entrance provide convenient access to the main-level living areas.
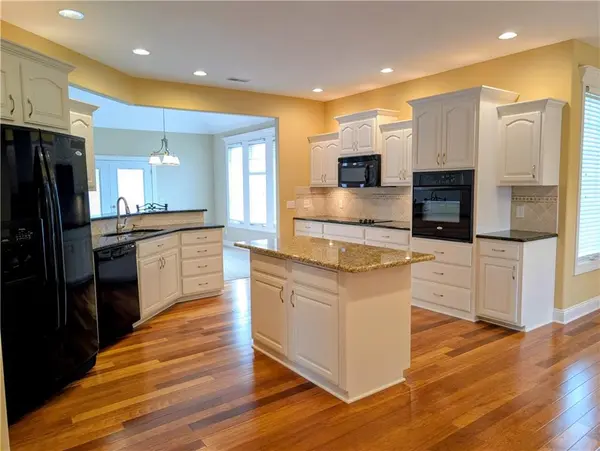
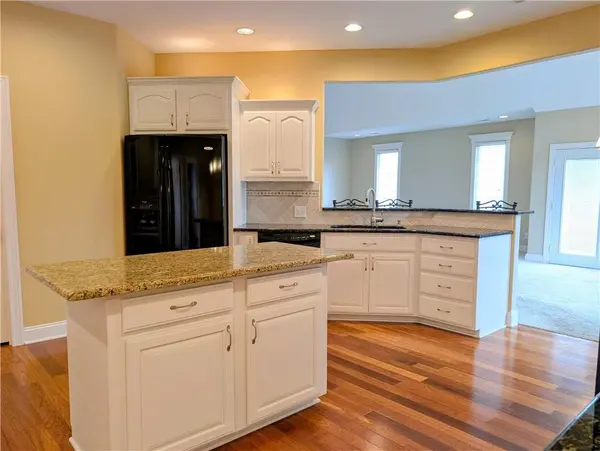
The main level features 2 large bedrooms, 2 full baths, living room, formal dining room, breakfast room, study, mudroom/drop zone and full laundry room. The kitchen offers custom cabinetry, center island, walk-in pantry, 3-seat bar, stove, refrigerator, microwave and dishwasher.
Outdoor living is a highlight with a newer composite deck featuring a custom stone-built outdoor kitchen/grill area with space for furniture and a TV—perfect for entertaining or relaxing. The beautifully maintained yard also features a sprinkler system.
The finished walkout basement adds 2 bedrooms, full and half baths, family room and an impressive media/game room featuring a golf simulator for golf, movies or gaming. Granite bar tops, seating, cabinetry and refrigerator complete the entertainment space. A large storage/workshop area with roll-up and walk-in doors provides excellent space for mowers, woodworking, hobbies and storage.
Zoned HVAC, on-demand hot water and a well-insulated design complete this 4-bedroom home. From main-level living and exceptional storage to the golf simulator, outdoor kitchen and multiple entertaining spaces, this home offers features that are difficult to find together in one property.
Location
State MO
County Johnson
Rooms
Other Rooms Family Room, Formal Living Room, Main Floor BR, Main Floor Primary Bedroom, Media Room, Mud Room
Basement Basement BR, Concrete, Egress Window(s), Finished, Walk-Out Access
Interior
Interior Features Ceiling Fan(s), Custom Cabinets, Kitchen Island, Pantry, Stained Cabinets, Walk-In Closet(s)
Heating Heat Pump, Zoned
Cooling Heat Pump, Zoned
Flooring Carpet, Ceramic Floor, Wood
Fireplace N
Appliance Cooktop, Dishwasher, Disposal, Microwave, Refrigerator, Built-In Oven
Laundry Laundry Room, Main Level
Exterior
Parking Features true
Garage Spaces 2.0
Amenities Available Pool
Roof Type Composition
Building
Lot Description City Limits, Corner Lot, Cul-De-Sac, Sprinkler-In Ground
Entry Level Ranch
Sewer Public Sewer
Water Public
Structure Type Frame,Stucco & Frame,Wood Siding
Schools
School District Warrensburg R-Vi
Others
Ownership Private
Acceptable Financing Cash, Conventional, FHA, USDA Loan, VA Loan
Listing Terms Cash, Conventional, FHA, USDA Loan, VA Loan
