




3 Beds
3 Baths
1,943 SqFt
3 Beds
3 Baths
1,943 SqFt
Key Details
Property Type Single Family Home
Sub Type Single Family Residence
Listing Status Active
Purchase Type For Sale
Square Footage 1,943 sqft
Price per Sqft $188
Subdivision Wildwood West
MLS Listing ID 2633063
Style Traditional
Bedrooms 3
Full Baths 2
Half Baths 1
Year Built 1993
Annual Tax Amount $4,212
Lot Size 9,147 Sqft
Acres 0.21
Property Sub-Type Single Family Residence
Source hmls
Property Description
The basement offers a great opportunity to add additional finished square footage in the future or create the perfect home gym, playroom, or flexible living space. Outside, enjoy a nice fully fenced yard and a cul-de-sac location. With so many updates already completed, this home offers a wonderful combination of style, function, and peace of mind—all in the desirable Wildwood West neighborhood.
Location
State MO
County Platte
Rooms
Other Rooms Balcony/Loft
Basement Inside Entrance, Unfinished, Sump Pump
Interior
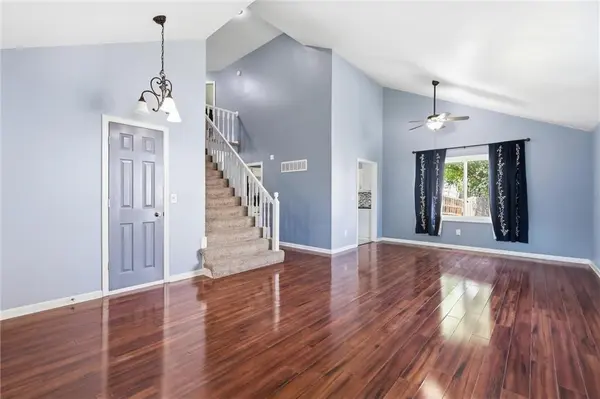
Interior Features Painted Cabinets, Smart Thermostat, Vaulted Ceiling(s), Walk-In Closet(s)
Heating Natural Gas
Cooling Electric
Flooring Carpet, Laminate, Tile
Fireplaces Number 1
Fireplaces Type Gas, Hearth Room, Insert
Fireplace Y
Appliance Dishwasher, Refrigerator, Electric Range, Stainless Steel Appliance(s)
Laundry Bedroom Level, Dryer Hookup-Ele
Exterior
Parking Features true
Garage Spaces 2.0
Fence Wood
Roof Type Composition
Building
Lot Description Cul-De-Sac
Entry Level 2 Stories
Sewer Public Sewer
Water Public
Structure Type Frame
Schools
Elementary Schools Hawthorne
Middle Schools Congress
High Schools Park Hill
School District Park Hill
Others
Ownership Private
Acceptable Financing Cash, Conventional, FHA, VA Loan
Listing Terms Cash, Conventional, FHA, VA Loan
