



3 Beds
3 Baths
2,630 SqFt
3 Beds
3 Baths
2,630 SqFt
Key Details
Property Type Single Family Home
Sub Type Single Family Residence
Listing Status Active
Purchase Type For Sale
Square Footage 2,630 sqft
Price per Sqft $284
Subdivision Rocking C
MLS Listing ID 2632647
Bedrooms 3
Full Baths 2
Half Baths 1
Year Built 2012
Annual Tax Amount $7,769
Lot Size 7.650 Acres
Acres 7.65
Property Sub-Type Single Family Residence
Source hmls
Property Description
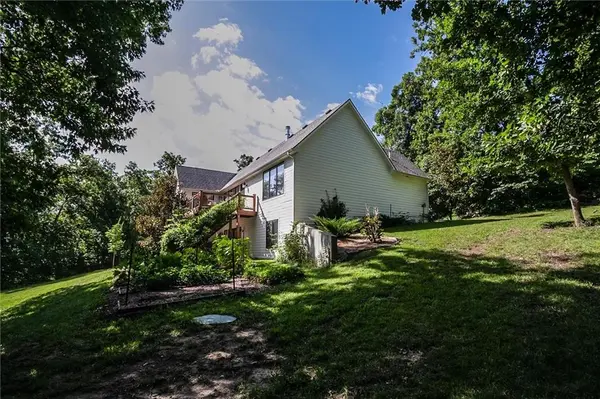
A hidden private drive leads you into a peaceful, wooded setting designed for both everyday living and outdoor enjoyment. The property features a beautiful rock-bottom flowing creek, mature timber canopy, open recreational acreage, established wildlife habitat, hunting field, and strategically placed deer stand—creating an incredible setting for outdoor enthusiasts.
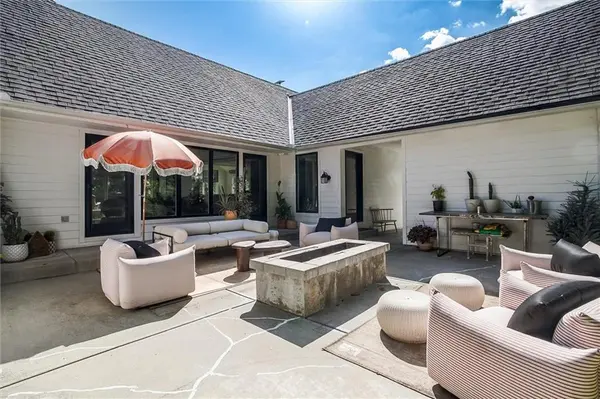
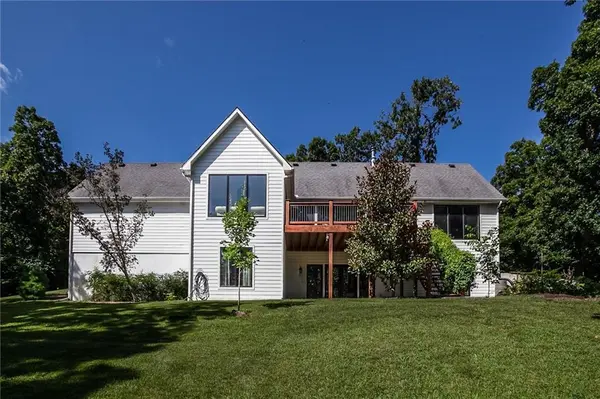
The grounds have been thoughtfully cultivated with established edible landscaping, including blueberries, raspberries, blackberries, apples, and peaches. TimberTech raised garden beds offer additional space for gardening, while multiple outdoor living areas make it easy to enjoy the property year-round. Gather around the built-in fire pit on the front patio, relax on the composite deck overlooking the backyard, or enjoy the additional backyard fire pit and playset.
Inside, the reverse 1.5-story floor plan offers an expansive open-concept great room anchored by a wood-burning stove capable of warming the main level on chilly evenings. The home was quality-built with Pella windows, R-19 wall insulation, and R-60 ceiling insulation for impressive energy efficiency. An all-electric setup and geothermal HVAC system further enhance efficiency and comfort.
The main level has undergone an extensive cosmetic remodel, including refinished, stained, and sealed hardwood floors, updated lighting, kitchen cabinetry and countertops, carpet, and numerous electrical and plumbing updates. The primary and half baths feature updated toilets, vanities, and sinks.
Thoughtful custom details continue throughout the home with a custom mudroom, water closet, and built-in cabinetry and drawers in the primary closets.
Location
State KS
County Leavenworth
Rooms
Basement Finished, Walk-Out Access
Interior
Heating Electric, Heat Pump
Cooling Electric, Heat Pump
Fireplaces Number 1
Fireplaces Type Family Room, Wood Burn Stove
Fireplace Y
Appliance Cooktop, Dishwasher, Disposal
Exterior
Parking Features true
Garage Spaces 3.0
Roof Type Composition
Building
Entry Level Reverse 1.5 Story
Sewer Septic Tank
Water Public
Structure Type Wood Siding
Schools
Middle Schools Tonganoxie
High Schools Tonganoxie
School District Tonganoxie
Others
Ownership Private
Acceptable Financing Cash, Conventional, FHA, VA Loan
Listing Terms Cash, Conventional, FHA, VA Loan
