



3 Beds
3 Baths
1,548 SqFt
3 Beds
3 Baths
1,548 SqFt
Key Details
Property Type Single Family Home
Sub Type Single Family Residence
Listing Status Pending
Purchase Type For Sale
Square Footage 1,548 sqft
Price per Sqft $251
Subdivision Long View Resurvey
MLS Listing ID 2630971
Style Traditional
Bedrooms 3
Full Baths 2
Half Baths 1
Year Built 2000
Annual Tax Amount $4,128
Lot Size 0.340 Acres
Acres 0.34
Property Sub-Type Single Family Residence
Source hmls
Property Description
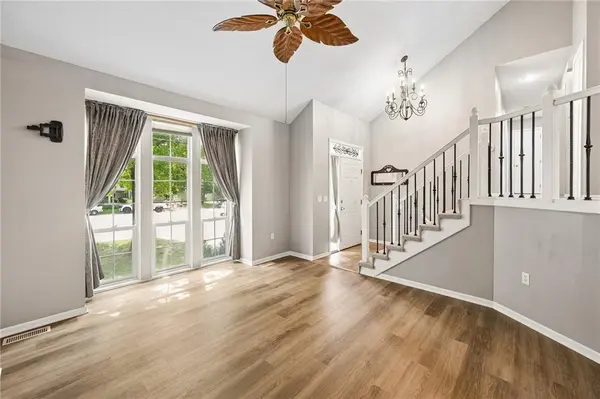
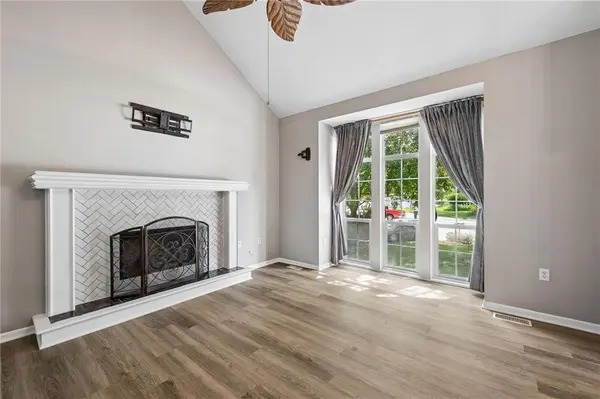
Inside, you'll love the soaring vaulted ceilings that create an open, airy feel throughout the main living area. The inviting family room features beautiful new luxury vinyl plank flooring and a cozy updated tile fireplace, making it the perfect place to relax. The kitchen is both stylish and functional with granite countertops, a mosaic tile backsplash, freshly painted cabinetry, and stainless steel appliances.
The finished walk-out lower level offers a second living space, a convenient half bath, and access to the backyard. Need extra space? The finished sub-basement provides the perfect flex room for a non-conforming fourth bedroom, home office, gym, or hobby room.
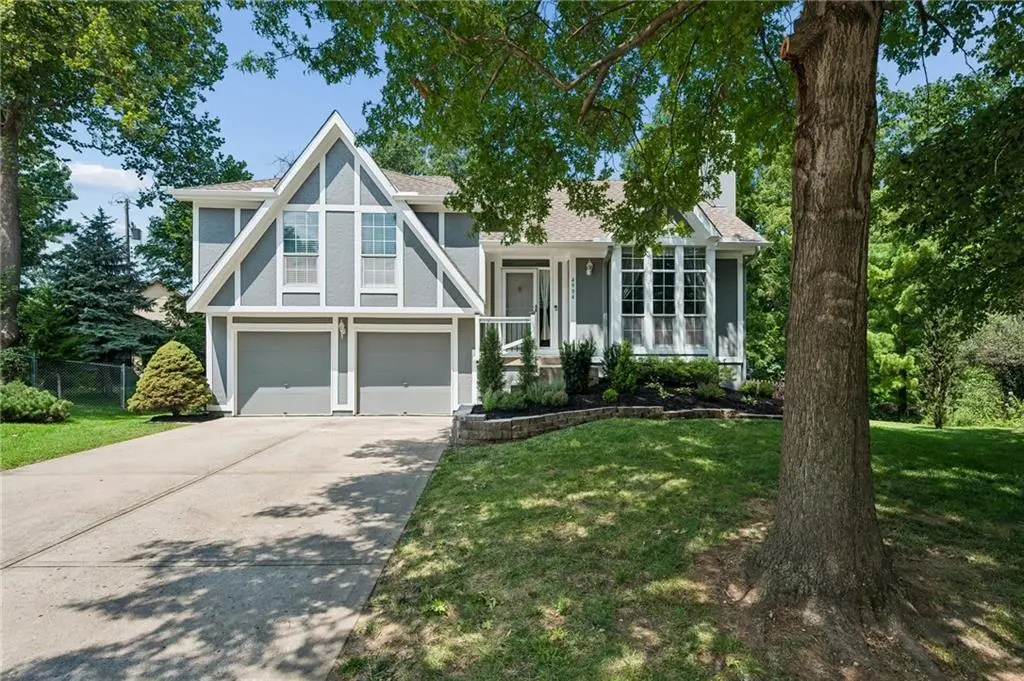
Additional updates include newer carpet in the bedrooms, freshly painted exterior, and a newly stained deck, allowing you to move right in with peace of mind. Located in a quiet neighborhood just minutes from schools, parks, shopping, dining, and convenient highway access, this home truly offers the perfect combination of comfort, privacy, and location. Don't miss your opportunity to make it yours!
Location
State KS
County Johnson
Rooms
Other Rooms Recreation Room, Subbasement
Basement Finished, Walk-Out Access
Interior
Interior Features Stained Cabinets, Vaulted Ceiling(s), Walk-In Closet(s)
Heating Forced Air
Cooling Electric
Flooring Carpet
Fireplaces Number 1
Fireplaces Type Family Room
Fireplace Y
Laundry Laundry Closet, Upper Level
Exterior
Parking Features true
Garage Spaces 2.0
Fence Wood
Roof Type Composition
Building
Lot Description Acreage, Cul-De-Sac, Many Trees, Wooded
Entry Level Front/Back Split
Sewer Public Sewer
Water City/Public - Verify
Structure Type Concrete,Frame
Schools
Elementary Schools Ray Marsh
Middle Schools Trailridge
High Schools Sm Northwest
School District Shawnee Mission
Others
Ownership Private
Acceptable Financing Cash, Conventional, FHA, VA Loan
Listing Terms Cash, Conventional, FHA, VA Loan
