


3 Beds
3 Baths
1,969 SqFt
3 Beds
3 Baths
1,969 SqFt
Key Details
Property Type Single Family Home
Sub Type Single Family Residence
Listing Status Active
Purchase Type For Sale
Square Footage 1,969 sqft
Price per Sqft $201
Subdivision Meadows- The
MLS Listing ID 2629063
Style Traditional
Bedrooms 3
Full Baths 2
Half Baths 1
HOA Fees $250/ann
Year Built 2005
Annual Tax Amount $5,000
Lot Size 8,276 Sqft
Acres 0.19
Lot Dimensions 92.99 x 123.62
Property Sub-Type Single Family Residence
Source hmls
Property Description
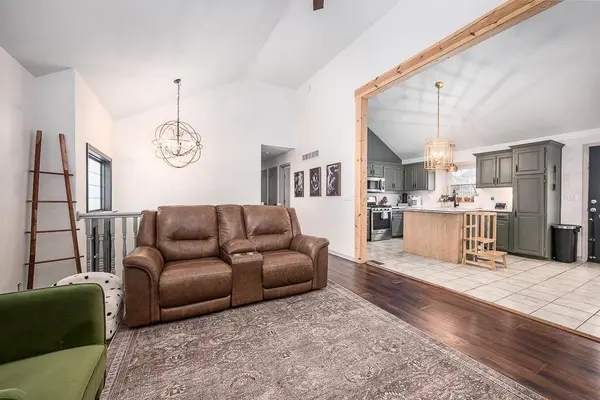
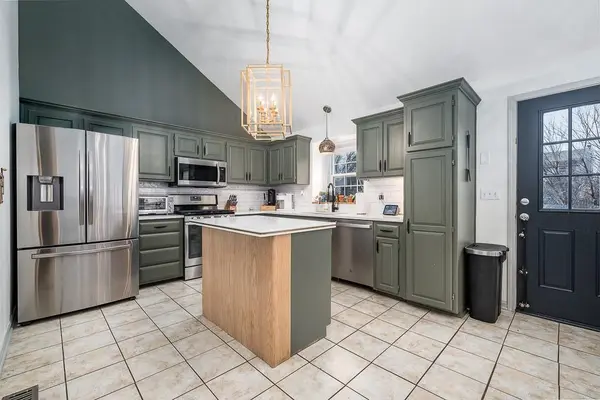
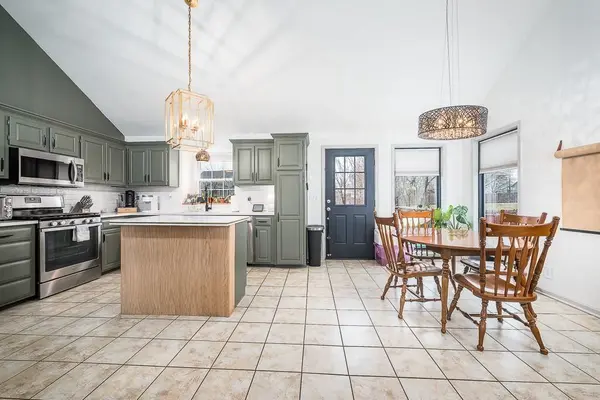
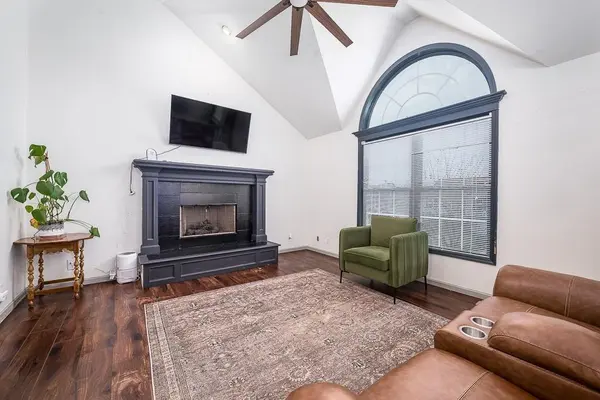
++++ Step inside and you'll immediately notice the natural light, warm neutral palette, wide-plank flooring and thoughtfully selected designer finishes throughout. The spacious updated kitchen is a SHOWSTOPPER featuring durable quartz countertops with a marble-inspired look, stylish backsplash, stainless steel appliances, custom cabinetry, Kohler sink, Kraus faucet and the sweetest window bump-out overlooking the backyard—perfect for plants, herbs or your morning coffee. The open floor plan flows into a dramatic vaulted living room anchored by a gorgeous fireplace, creating a warm and inviting centerpiece for everyday living. Need more room? The spacious BONUS recreation room with bonus bath gives you flexibility for a second living area, game room, home theater, playroom or entertaining space. Retreat to the primary suite featuring a walk-in closet & beautifully updated ensuite with double vanities and a high-end walk-in shower. Two additional bedrooms provide plenty of flexibility for family, guests, office or hobby space. OUTDOOR SPACE: Enjoy a newly updated deck overlooking the spacious, fully fenced backyard, plus a fire pit area ready for evenings with friends. Directly across the street, enjoy convenient access to the neighborhood pond and trails—perfect for an evening walk or a little time outdoors. You will LOVE an expanded 2-car garage, welcoming curb appeal + a location just minutes from The Legends, Village West, Homefield, Kansas Speedway, Children's Mercy Park, shopping, dining and entertainment, with convenient access to KCI Airport. Stylish. Updated. Move-in ready. Piper Schools. This combo is hard to duplicate—schedule your showing before someone else calls it HOME!
Location
State KS
County Wyandotte
Rooms
Other Rooms Recreation Room, Workshop
Basement Daylight, Finished, Full
Interior
Interior Features Ceiling Fan(s), Kitchen Island, Vaulted Ceiling(s), Walk-In Closet(s)
Heating Forced Air, Heat Pump
Cooling Electric, Heat Pump
Flooring Carpet, Luxury Vinyl, Wood
Fireplaces Number 1
Fireplaces Type Gas Starter, Living Room
Fireplace Y
Appliance Dishwasher, Disposal, Dryer, Exhaust Fan, Microwave, Refrigerator, Electric Range, Stainless Steel Appliance(s), Trash Compactor, Washer
Laundry Dryer Hookup-Gas, Laundry Room
Exterior
Parking Features true
Garage Spaces 2.0
Fence Metal, Wood
Amenities Available Other, Trail(s)
Roof Type Composition
Building
Lot Description City Lot
Entry Level Split Entry
Sewer Public Sewer
Water Public
Structure Type Frame,Vinyl Siding
Schools
Elementary Schools Piper Prairie
Middle Schools Piper
High Schools Piper
School District Piper
Others
Ownership Private
Acceptable Financing Cash, Conventional, 1031 Exchange, FHA, VA Loan
Listing Terms Cash, Conventional, 1031 Exchange, FHA, VA Loan
Special Listing Condition Standard
