



$799,900
$799,900
For more information regarding the value of a property, please contact us for a free consultation.
3 Beds
3 Baths
3,164 SqFt
SOLD DATE : 10/29/2026
Key Details
Sold Price $799,900
Property Type Single Family Home
Sub Type Villa
Listing Status Sold
Purchase Type For Sale
Square Footage 3,164 sqft
Price per Sqft $252
Subdivision Glynmor
MLS Listing ID 2628910
Sold Date 10/29/26
Style Traditional
Bedrooms 3
Full Baths 3
HOA Fees $330/mo
Year Built 2004
Annual Tax Amount $9,269
Lot Size 0.265 Acres
Acres 0.26476124
Property Sub-Type Villa
Source hmls
Property Description
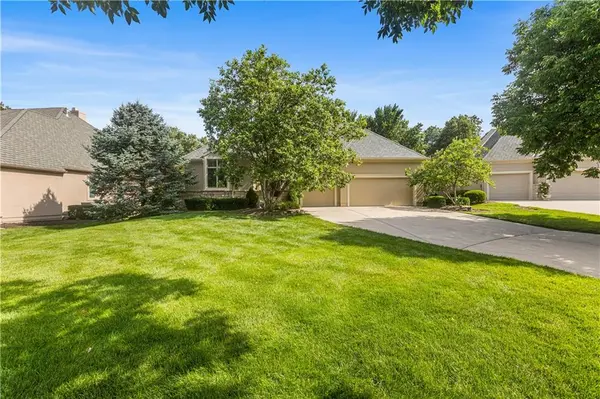
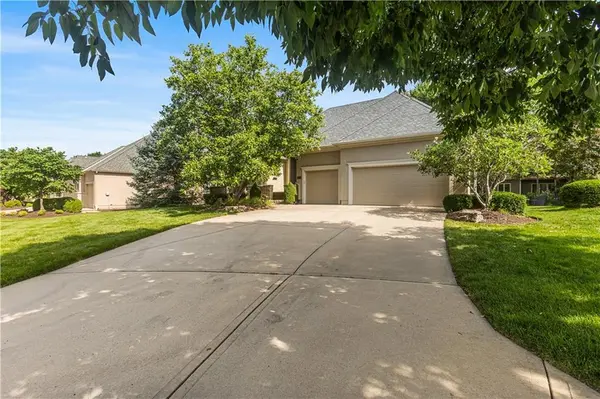
Welcome to this original-owner maintenance provided Villa in Glynmor! This J.S. Robinson built home sits in a private cul de sac and has been lovingly cared for and very well maintained throughout it's ownership. As you enter you are greeted by beautiful hardwoods, high ceilings and plenty of natural light. Centered around main level living, the first floor features a spacious primary suite as well as a secondary bedroom and additional full bath. The living area includes a formal living & dining room, breakfast area, well appointed kitchen with granite countertops (all appliances stay), pantry and a convenient main floor laundry room. The lower level family room is lined with daylight windows and a full wet bar - great for entertaining or relaxing! Downstairs also has a third bedroom with a full bath and TONS of storage space that could easily be finished. As you step out back you can enjoy the large screened in porch or luscious yard with a full irrigation system. Other highlights include a BRAND NEW roof (June 2026), plantation shutters throughout the home, and an HOA that takes care of your lawn, landscape, snow, trash and recycle! Move in & savor the maintenance free lifestyle - just minutes from Town Center shops & restaurants and top rated Blue Valley Schools!
Location
State KS
County Johnson
Rooms
Other Rooms Enclosed Porch, Main Floor BR, Main Floor Primary Bedroom, Recreation Room
Basement Basement BR, Concrete, Daylight, Egress Window(s), Finished
Interior
Interior Features Ceiling Fan(s), Pantry, Walk-In Closet(s), Wet Bar
Heating Central Electric
Cooling Electric
Flooring Carpet, Tile, Wood
Fireplaces Number 1
Fireplaces Type Living Room
Fireplace Y
Appliance Cooktop, Dishwasher, Disposal, Dryer, Exhaust Fan, Microwave, Refrigerator, Stainless Steel Appliance(s), Washer
Laundry Bedroom Level, Main Level
Exterior
Parking Features true
Garage Spaces 3.0
Roof Type Composition
Building
Lot Description City Limits, Cul-De-Sac, Sprinkler-In Ground
Entry Level Ranch,Reverse 1.5 Story
Sewer Public Sewer
Water Public
Structure Type Stucco
Schools
Elementary Schools Overland Trail
Middle Schools Overland Trail
High Schools Blue Valley North
School District Blue Valley
Others
HOA Fee Include Curbside Recycle,Lawn Service,Snow Removal,Trash
Ownership Estate/Trust
Acceptable Financing Cash, Conventional, FHA, VA Loan
Listing Terms Cash, Conventional, FHA, VA Loan
Read Less Info
Want to know what your home might be worth? Contact us for a FREE valuation!

Our team is ready to help you sell your home for the highest possible price ASAP

NEARBY SCHOOLS & BUSINESSES